.avif)
The most popular advice about frameless vs face frame cabinets is also the least useful: choose frameless for a modern kitchen and face frame for a traditional one. That shortcut can produce a beautiful showroom, but it won't tell you whether the cabinet will tolerate an older Washington home, whether a drawer will hold the cookware you use every day, or whether the installer can keep tight reveals aligned across an uneven floor.
Cabinet construction is a decision about access, structural tolerance, architectural context, and installation discipline. At Jennifer Gilmer Kitchen & Bath, projects across Washington, DC, Maryland, Virginia, and Delaware are evaluated in the context of the actual room, not only the door sample. The right cabinet is the one whose engineering and visual language suit the house and the way you live in it.
| Consideration | Face frame cabinets | Frameless cabinets |
|---|---|---|
| Basic construction | A visible framework of stiles and rails is attached to the cabinet box | Doors and hardware attach directly to the cabinet box |
| Front access | The frame narrows the visible opening | Full-access opening with no front frame intrusion |
| Typical panel approach | Separate front frame over comparatively thinner box components | Box panels commonly reported at approximately 5/8 to 3/4 inch, or 15–20 mm thick (cabinetry construction comparison) |
| Visual character | Furniture-like, defined, and adaptable to inset or overlay doors | Continuous, quiet, and minimalist |
| Installation tolerance | The frame can be more forgiving of small wall irregularities | Requires particularly careful leveling, squaring, scribing, and anchoring |
| Best planning question | How should the frame and door treatment support the architecture? | Where will full access materially improve storage or reach? |
Table of Contents
Rethinking the Cabinet Construction Debate
A face frame isn't automatically stronger, and a frameless box isn't automatically fragile. Durability comes from the entire assembly, including material thickness, joinery, back-panel attachment, fastening, moisture protection, hardware, and installation. The frame is one structural strategy, not a universal quality guarantee.
That distinction matters in the Washington, DC, Maryland, and Virginia area, where remodels often take place in older homes with walls and floors that have settled over time. A cabinet that performs beautifully in a perfectly square new build may need a different installation plan in a 1920s house. The question isn't which system wins in the abstract. It's which system can be specified and installed successfully in your room.
Start with the home, not the showroom
A showroom comparison can make the choice seem simple. One door reads traditional, the other contemporary. Yet the box behind the door determines how much clearance you have, where hinges mount, how wide drawers can be, and how much adjustment the installer has during fitting.
Face-frame cabinets may help visually absorb minor inconsistencies at the cabinet front. Frameless cabinets offer a more open interior, but their exposed box edges and tightly aligned fronts demand precision. Neither advantage matters if the design ignores appliance clearances, filler requirements, wall conditions, or the load paths created by tall pantry units and appliance garages.
Practical rule: Specify the construction only after measuring the room, identifying the storage priorities, and understanding the installation conditions.
A useful consultation should address the full cabinet specification. Ask about side-panel thickness, back construction, edge-banding quality, screw-holding strength, hinge adjustment, drawer-slide performance, moisture exposure, and the installer's plan for leveling and scribing. The result should be a cabinet system that looks intentional from across the room and operates reliably at arm's length.
The Anatomy of Framed and Frameless Boxes
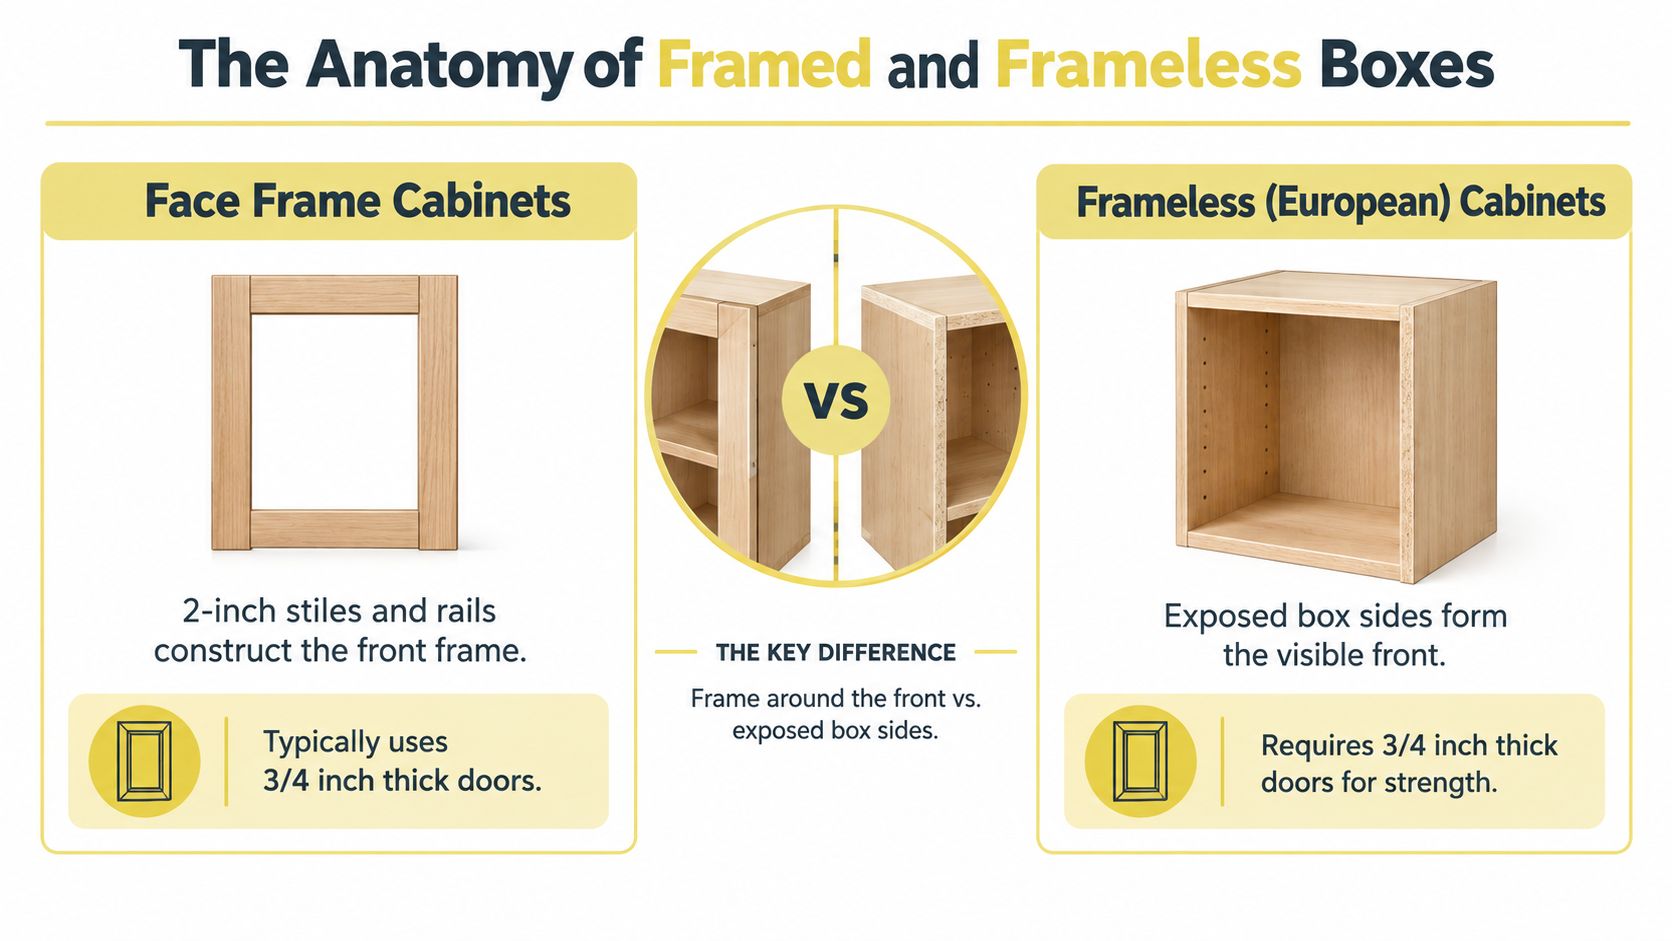
A cabinet box is defined less by its door style than by how the front of the case is built. In a face-frame cabinet, a wood frame is fixed to the front of the box, and the doors and drawer fronts mount to that frame. Those stiles and rails about 1.5 inches, or approximately 38 mm, wide improve rigidity at the cabinet face, but they also reduce the clear opening behind the doors and drawers (cabinetry overview).
A frameless, or European-style, cabinet leaves off that front frame and mounts doors and hardware directly to the case. That changes more than appearance. The side, top, bottom, and back panels take on the work a face frame would otherwise share, so squareness, joinery, and panel quality matter from the start. Frameless panels are commonly reported at approximately 5/8 to 3/4 inch, or 15–20 mm, thick, while face-frame systems often place a separate frame over lighter box components (cabinet construction details).
Two manufacturing traditions
These two systems came out of different building habits. Face-frame cabinetry grew from North American furniture-making and built-in millwork, where the front frame stayed visible and structural. Frameless cabinetry developed around industrial production methods in Europe, with case construction, hardware placement, and repeatable machining all working together.
That manufacturing logic shaped the 32-mm system, where holes are spaced at 32-millimeter intervals for shelves, hinges, and drawer hardware. In practice, this is why frameless cabinetry often feels more modular. The box, hardware, and front alignment are designed as one coordinated system.
In the field, that distinction matters most in tolerance. A face frame can give an installer a little visual forgiveness at the front edge. A frameless run asks for a truer box and tighter setup because the case edges and door gaps read more directly. In older homes, where walls drift and floors pitch, that difference shows up quickly in fillers, scribes, and how cleanly adjacent fronts hold their lines.
Material choice also carries more weight than clients sometimes expect. A painted finish can make two cabinets look comparable on day one, while the substrate, edge treatment, and fastening method determine how they hold up through adjustment and daily use. A guide to kitchen cabinet materials is useful for comparing the panel and finish options that affect long-term performance. For a built example of how construction decisions support the larger room, see the cabinets designed by Aureli Construction.
Where the loads travel
In framed construction, the front frame stiffens the opening and gives hinges a substantial mounting surface. In frameless construction, hinge loads transfer directly into the cabinet sides, so panel thickness, edge quality, joinery, and anchoring deserve closer attention.
I treat that as a structural question, not a style question.
A tall pantry door, a bank of wide drawers, or an appliance garage can perform well in either system if the box is engineered for the load and installed on a sound plane. A visible frame does not automatically mean a stronger cabinet. A frameless case built square, with proper reinforcement and good hardware, will outperform a poorly assembled framed box every time.
Overlay Rules and Visual Rhythm
The cabinet box establishes the structure, but the overlay and reveal determine what you see. Face-frame cabinets can use inset doors, which sit inside the frame, or overlay doors that cover part or most of it. Frameless cabinets generally use full overlay, with doors and drawer fronts covering nearly the entire box and leaving a controlled gap between fronts.
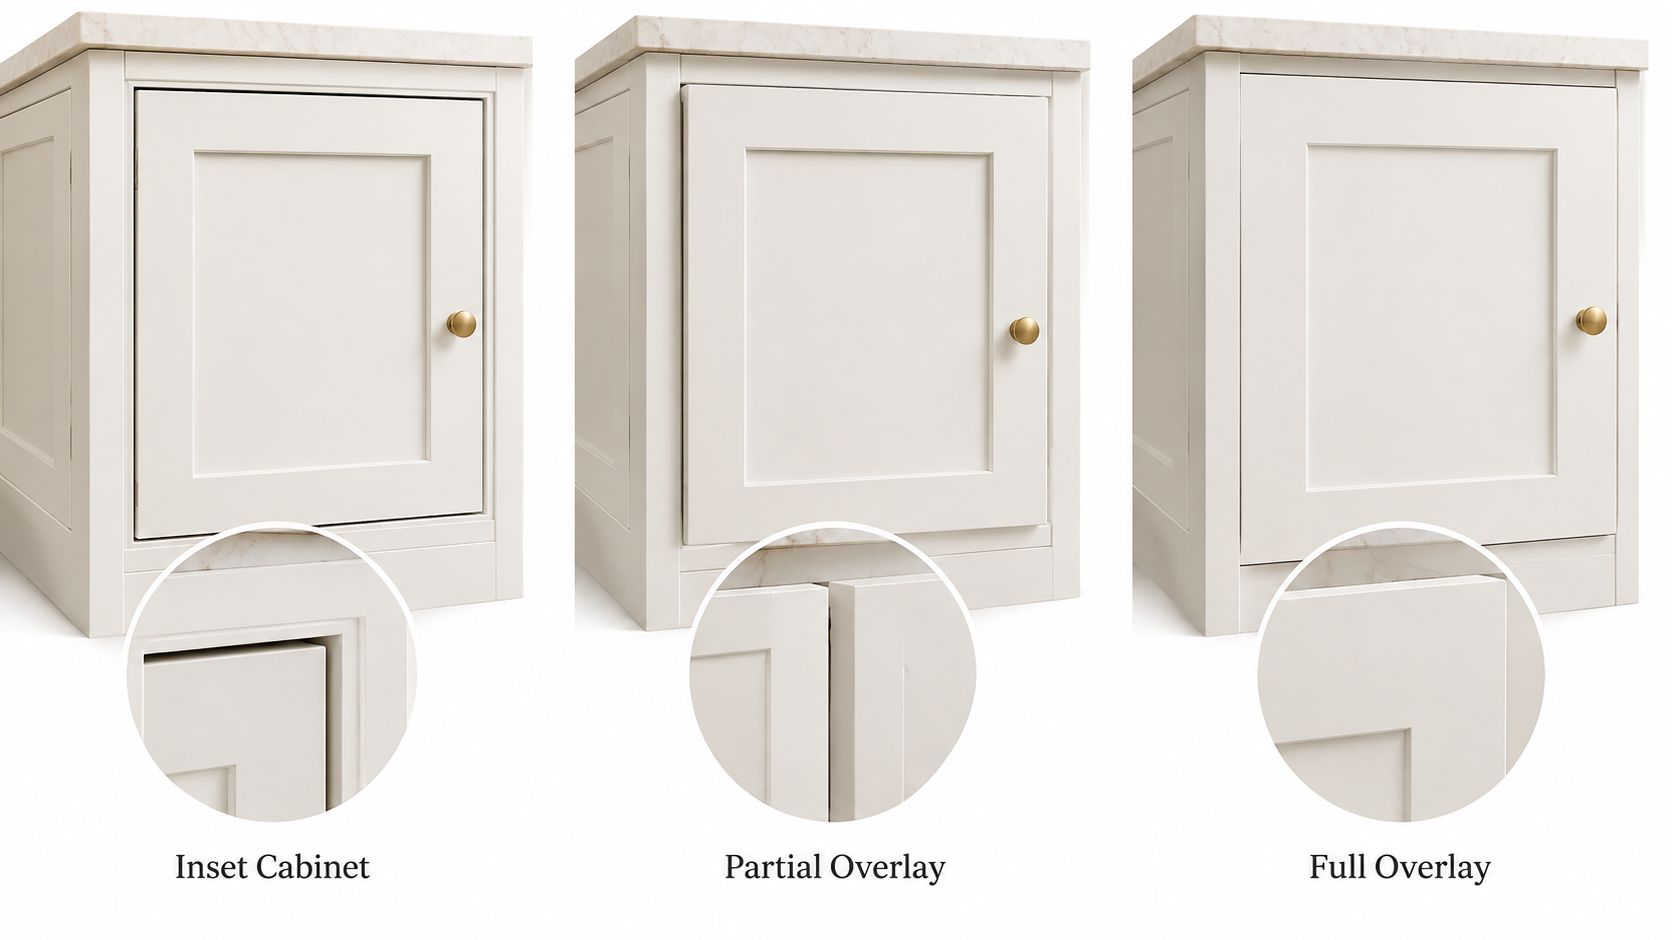
Inset construction creates a composed, architectural effect. The door sits within the face frame, so the frame remains part of the visual design. It suits homes where shadow lines, joinery, and furniture detailing deserve attention. Partial overlay leaves more of the frame visible, while full overlay reduces the frame's presence and can move a framed cabinet toward a quieter appearance.
Frameless fronts usually cover the box edges and create a continuous plane. One cabinetry reference describes the door and drawer fronts as approximately 1/16 to 1/8 inch smaller than the box, producing an adjacent gap of about 1/8 to 1/4 inch (overlay and reveal guidance). Those narrow, consistent reveals are central to the calm visual rhythm associated with European cabinetry.
The reveal is part of the design
A reveal isn't a leftover gap. It controls how doors relate to one another, how a tall run reads beside a refrigerator, and whether a bank of drawers feels quiet or busy. Jennifer Gilmer, CKD, and Marie-Josée Parisi approach these details as part of the room's composition, coordinating fronts with surrounding millwork, appliances, lighting, and hardware.
A modern kitchen doesn't require frameless construction. A full-overlay framed cabinet can reduce the visible frame and create a restrained facade. Conversely, a frameless cabinet can take a more traditional door profile when the overall design calls for warmth without sacrificing front access.
The visual decision should also include operation. Concealed hinges, drawer-slide adjustment, door swings, and adjacent clearances determine whether the carefully drawn reveal remains consistent after installation and daily use. A handsome elevation won't compensate for a door that collides with an appliance pull or a drawer that cannot open fully beside a filler.
The following video offers another visual reference for how cabinet door relationships affect the finished composition.
Durability and Installation Realities
The phrase “built to last” doesn't tell you enough. For a serious cabinet comparison, ask how the manufacturer proves rigidity, how the installer will adapt the boxes to the room, and which components carry the greatest loads.
The ANSI/KCMA A161.1 performance standard evaluates both framed and frameless construction. It requires rigid components, and for frameless cabinets it calls for cabinet ends, top or bottom, and back panels with sufficient thickness for rigidity, along with corner or linear bracing where needed. The testing includes shelf and bottom deflection under a sustained load of 15 lb/ft² for seven days, wall-cabinet mounting with loads up to 600 lb, and base-front joint strength under 200–250 lb loads (ANSI/KCMA performance standard).
Certification is more useful than a slogan
Ask the manufacturer for evidence of compliance with the applicable ANSI/KCMA standard. More critically, verify that the cabinet is identified as certified, rather than merely described as “built to” the standard. That distinction gives you a more meaningful performance benchmark when comparing cabinet lines.
The installation site still matters. In an older home, walls may be out of square, floors may slope, and corners may not meet at the angles shown on the plan. Face frames can help conceal some front-edge variation, while frameless cabinets often expose misalignment through door reveals and box edges.
Precision has a physical consequence
A frameless installation depends on square boxes, accurate leveling, secure wall anchoring, and carefully scribed fillers. If one cabinet is forced into position rather than leveled and supported correctly, the problem can appear later as uneven reveals, binding drawers, stressed hinges, or a run that drifts out of alignment.
Face-frame construction isn't a substitute for craftsmanship. The frame can add front-edge rigidity and help resist racking, but the box, joints, fastening, and installation still determine how the cabinet performs. Tall pantries and heavy appliance garages deserve special attention in either system because their height and door weight amplify installation errors.
Ask for the installation plan before approving the cabinet order. It should explain leveling, scribing, wall anchoring, fillers, end panels, and how the installer will protect the cabinet from moisture at vulnerable locations.
The most honest answer to “Which lasts longer?” is conditional. A properly engineered, certified, and carefully installed frameless cabinet can outperform a poorly built face-frame cabinet. The room and the installer belong in the durability discussion from the beginning.
Calculating True Storage Capacity
Storage capacity is decided at the clear opening, not by the cabinet's outside dimension. That distinction matters in real kitchens, especially when clients are trying to fit specific cookware, pantry goods, or grooming tools into tight runs. Frameless construction usually gives more usable room inside the box because there is no face frame narrowing the front access, but the practical gain depends on the cabinet width, interior hardware, partitions, and the way each manufacturer sizes its drawer box.
A standard drawer base shows the difference more clearly than a broad percentage claim. In one published comparison, a 15-inch-wide four-drawer cabinet provides a 10 1/4-inch opening in framed construction and a 12-inch opening in frameless construction, an increase of 1 3/4 inches (drawer-base comparison).
| Construction Type | Clear Opening Width | Functional Impact |
|---|---|---|
| Face frame | 10 1/4 inches | Narrower drawers and more constrained access to wide cookware |
| Frameless | 12 inches | Wider drawer box and easier access across the full opening |
That extra width sounds modest on paper. It becomes meaningful when the item is only slightly smaller than the opening.
Measure the whole run, not a single cabinet in isolation. Record the actual cabinet widths, then check clear opening, drawer-box width, shelf depth, filler loss, hinge clearance, and the space taken by adjacent appliances or panels. In older homes, I also watch for where a wall finish, a proud tile edge, or a scribed filler steals interior access at the front of the cabinet. A frameless box can offer a wider opening, but only if the final installation preserves it.
This calculation matters most in compact kitchens, baths, and accessibility-focused layouts. A wider shallow drawer can make plates, serving pieces, and cookware easier to reach without increasing room size. In a small urban kitchen, that may affect whether tall pantry storage is still needed. In a primary bath, the same logic can improve day-to-day access to grooming supplies and electrical tools.
Reviewing standard drawer sizes for kitchens helps establish a baseline, but the final dimension must come from the selected cabinet line and the finished plan. Compare like-for-like clearances. Do not assume every frameless cabinet delivers the same interior result, and do not judge storage by nominal width alone.
Measure the item you need to store, then measure the opening that must accept it. The cabinet's exterior width is only the starting point.
The strongest layouts target the locations where a wider opening changes daily use, beside a range, under a prep surface, or anywhere a full-access drawer reduces reaching and reshuffling. In many projects, that is where frameless construction earns its place.
Matching Construction to Architectural Style
Style follows construction less than clients expect. The stronger question is whether the cabinet system suits the house's proportions, tolerances, and finish language once it is installed.
In a period home, a visible face frame with inset or carefully scaled overlay doors often sits more naturally with existing casing, baseboards, and built-up trim. It reads as part of the millwork, not a separate object dropped into the room. That matters in 1920s Arts and Crafts or Victorian home renovations, where the architecture already depends on shadow lines, reveals, and crafted transitions.
Frameless cabinetry usually belongs where the room asks for flatter planes and tighter visual control. Slab fronts, restrained profiles, concealed hardware, and long horizontal runs all benefit from the cleaner front edge of a frameless box. In those rooms, extra trim can feel busy. The cabinetry should let stone, timber, lighting, and glazing carry more of the composition.
History explains part of that visual difference. Face-frame cabinetry developed from North American furniture traditions favoring visible structural frames, while frameless cabinetry became prominent in Europe to support modular production and a more minimal expression. That background is useful, but it should not drive the specification on its own. In practice, the right choice usually comes from the house in front of you, especially if the walls are old, the corners are inconsistent, or the room joins a newer addition.
Traditional doesn't mean less functional
A face-frame kitchen can still feel precise and current. I often specify wide drawers, full-overlay doors, and restrained detailing in older homes where clients want better storage without losing architectural continuity. The result is quieter than many people expect, and far more practical than a purely style-based decision.
Frameless cabinetry can also feel warm and settled. Wood veneer, painted finishes, tactile laminates, and well-scaled pulls keep a full-access kitchen from turning stark. The construction, door style, and finish palette have to agree.
Jennifer Gilmer Kitchen & Bath treats kitchen cabinet design for the architecture of the room as more than a door-style exercise. Window trim, ceiling height, appliance massing, circulation, and sightlines all affect whether a cabinet system feels convincing. A choice that looks right on a sample door can feel unresolved once it meets a thick historic casing or a flush contemporary wall.
Regional context changes the details
In Washington, DC, Maryland, and Virginia, many projects combine older shells with renovated kitchens or modern additions. That mix calls for discipline. A frameless run may suit the addition, while face-frame cabinetry may better handle the transition back to original rooms, especially where floor levels shift, plaster walls wander, or existing trim sets the reveal.
Choose the construction that belongs to the architecture and still works for daily use. If it respects the house and the way the room will be built, it will age well.
Managing the Remodeling Process End to End
Cabinet construction only performs well when the specification, room geometry, and installation method are coordinated from the start. I have seen a frameless layout with generous interior access lose its advantage because a door conflicted with an adjacent wall return. I have also seen a face-frame plan look refined on paper and then give up needed drawer width once the frame, fillers, and appliance clearances were fully accounted for.
See and operate the materials
Drawings help, but physical samples settle decisions faster. Open the drawers. Adjust the hinges. Check the edge treatment, and compare how inset, partial overlay, and full overlay fronts sit against the cabinet box. Showrooms in Chevy Chase, Easton, and Ashburn let homeowners test cabinetry and hardware before they lock in a specification.
Site review matters just as much. Measure walls and floors, confirm plumbing and electrical locations, verify appliance dimensions, and mark where fillers or scribe pieces will be required. In older homes, that field work often decides whether a frameless run will install cleanly or whether a face-frame approach will absorb irregular conditions with less compromise. Interior clearances are won or lost in these details.
Coordinate the full room
A kitchen and bath firm working from concept through installation can resolve conflicts before they reach the jobsite. Layout engineering should account for work zones, passage space, and door and drawer swing. Lighting planning should respond to cabinet depth, task areas, and the shadows hardware can cast. Storage detailing should separate a wide cookware drawer from a tray cabinet, a pantry, or an appliance garage, because each one asks for different interior dimensions and access.
Homeowners deciding between a limited update and a broader project may find this kitchen refresh vs full remodel useful for defining scope. That matters here. A construction method should follow the level of work, the condition of the room, and the amount of correction the space needs, not be chosen in isolation.
Responsibility also needs to be clear. The designer should document cabinet construction, panel specifications, overlays, reveals, hardware, fillers, end panels, and installation expectations. The installer should verify field conditions and hold the alignment, spacing, and fit established in the drawings, especially where older walls, uneven floors, or existing trim leave little tolerance for error.
Jennifer Gilmer Kitchen & Bath serves homeowners throughout Washington, DC, Maryland, Virginia, and Delaware with cabinetry, layout planning, material and hardware selections, lighting coordination, storage detailing, and installation coordination. That process is especially useful when the framed versus frameless decision depends on house conditions, installation tolerances, and daily storage performance as much as visual style.