.avif)
The night before a kitchen design meeting often looks the same. There's a printout of cabinet sizes on the table, a few phone screenshots with conflicting measurements, and a rough sketch of drawers labeled “pots,” “utensils,” and “baking.” By that point, most homeowners aren't asking for more options. They want someone to make sense of the ones already in front of them.
That's especially true across Washington, DC, Maryland, and Virginia, where many remodels have to reconcile real cooking habits with older homes, tighter footprints, and cabinetry that has to work hard every day. A drawer that looks generous on paper can feel cramped once sheet pans, mixing bowls, and serving pieces move in. Another may be technically standard, but wrong for the household using it.
At Jennifer Gilmer Kitchen & Bath, drawer sizing is rarely a conversation about a single “right” number. It's a planning conversation about what belongs near the prep zone, what should sit below the cooktop, what needs to stay visible, and what can live deeper in the cabinet run. The standard dimensions matter. So does the life happening around them.
Table of Contents
- Narrow drawers for daily tools
- Middle widths for working storage
- Wider drawers for cookware and specialty storage
Why Kitchen Drawer Sizing Feels Confusing Before a Remodel
A homeowner sketching drawer layouts before a consultation is usually trying to solve three frustrations at once. The top drawer feels too tall for flatware, the deep drawer won't quite suit baking pieces, and the pot drawer seems to interfere with the doors or hardware next to it. None of that means the kitchen is unusually complicated. It means the information online is usually incomplete.
Most sizing charts mix together drawer front size, cabinet width, and interior drawer-box size as if they're the same thing. They aren't. Neutral kitchen sizing references commonly place drawer cabinet widths at 12, 15, 18, 21, 24, 30, and 36 inches, with widths generally moving in 3-inch increments up to 36 inches according to this kitchen drawer sizing guide. That modular pattern is what creates so much variety.
Why online measurements often clash
A homeowner might read that a drawer is 24 inches wide and assume the interior storage space is also 24 inches wide. Then the cabinet arrives and the usable box is narrower because slides, clearances, and construction all take space.
Practical rule: If you're comparing drawer sizes, ask whether the number describes the cabinet, the front, or the interior box.
That confusion gets amplified during a remodel because people aren't really buying drawers. They're buying access. They want a place for flatware that doesn't swallow small pieces, a lower drawer that doesn't turn lids into a pile, and a layout that supports how the household cooks on an ordinary Tuesday.
What actually helps during planning
The useful question isn't “What is the standard kitchen drawer size?” The useful question is, “What do you need this drawer to hold, and where should it live?”
That's the lens worth bringing into layout review, showroom selections, and final walkthroughs. Standard drawer sizes for kitchens give you the framework. Your storage habits decide whether that framework works.
The Modular Logic Behind Standard Drawer Sizes
Kitchen drawers follow a grid. Once you understand that grid, the dimensions start to make sense.
Most cabinet lines are built around a repeating module rather than a single universal size. A second neutral design reference notes that drawer units usually align with a 24-inch-deep base cabinet, with a practical interior drawer-box depth of about 20 to 22 inches after accounting for slides and fronts. That same source places common drawer-base widths in the 9- to 36-inch range, with 24 inches frequently cited as the most common width for a general-purpose drawer bay, and also shows Australian modular widths such as 400, 450, 500, 600, 700, 800, and 900 mm in metric markets in this kitchen drawer dimensions overview.
Why the 24-inch base matters
That 24-inch depth is the backbone of most kitchen planning. It coordinates with appliances, countertop projection, and drawer hardware without forcing odd clearances. It also gives designers a reliable way to stack storage functions inside a base cabinet.
In practice, the kitchen industry's modular system works because it lets drawers, doors, panels, and adjacent cabinets align cleanly across a full run. That's why a kitchen can feel orderly even when the storage mix changes from one base cabinet to the next.
Common height bands inside that system
Drawer heights are usually chosen by use, not by one fixed rule. Common planning tiers include:
- Shallow drawers for utensils and small prep tools
- Medium drawers for general storage
- Deep drawers for pots, pans, or other bulkier items
These bands let a single cabinet front elevation support two-drawer, three-drawer, or mixed configurations without breaking the visual rhythm of the room.
| Dimension | Standard Range | Typical Use |
|---|---|---|
| Width | 12, 15, 18, 21, 24, 30, 36 inches | Modular base-cabinet planning |
| Depth | 24-inch base cabinet, with about 20 to 22 inches practical interior box depth | General kitchen drawer construction |
| Shallow height | 3 to 6 inches | Utensils, cutlery, wraps |
| Medium height | 6 to 10 inches or 8 to 12 inches in some guides | General storage |
| Deep height | 8 to 12 inches | Pots, pans, bulky cookware |
For homeowners, the takeaway is simple. Standard drawer sizes for kitchens aren't random. They're coordinated pieces of a larger cabinet system.
Face Frame and Frameless Cabinets Compared
Cabinet construction changes what you can store. Two kitchens may have the same outside cabinet width and still offer different drawer capacity once the drawers open.
The two construction styles that matter most here are face frame and frameless. In a face frame cabinet, a hardwood frame surrounds the opening. In a frameless cabinet, that front frame is eliminated so the drawer operates within a fuller opening.
What changes in real use
The practical difference is interior access. Frameless construction usually gives you more usable width inside each cabinet. Face frame construction gives you a more traditional cabinet structure and can be forgiving visually, especially when a project uses classic styling or more articulated door and drawer fronts.
For a homeowner, this often shows up in small but meaningful ways:
- Utensil drawers feel less cramped in frameless cabinetry.
- Wide cookware drawers are easier to maximize when there's no front frame narrowing the opening.
- Traditional cabinet lines often still rely on face frame construction, and many clients prefer that look.
A drawer can be “standard” on paper and still feel different in use depending on the cabinet construction around it.
The clearance issue that matters in both styles
The hardware still sets rules. Slide clearance affects the final box size whether the cabinet is face frame or frameless. That's why drawer planning has to go beyond the visible front.
| Measurement | Face Frame Cabinet | Frameless Cabinet |
|---|---|---|
| Front opening | Reduced by surrounding frame | More open, full-access opening |
| Interior drawer width | Narrower because the frame reduces clear opening | Wider because there is no front frame |
| Slide installation | Can require more attention at the opening | Often more direct and predictable |
| Visual character | Traditional and structured | Clean-lined and contemporary |
| Storage efficiency | Slightly reduced at each cabinet | Improved interior access |
In the Washington area, both styles appear regularly. The better choice usually depends on the architecture of the house, the cabinetry line selected, and how aggressively the kitchen needs to work for storage.
Standard Drawer Widths by Use
Width is where homeowners usually begin, and it's a sensible place to start. Most standard drawer sizes for kitchens fall between 12 and 36 inches, using the same modular sequence already built into the cabinet run. Neutral industry references commonly place drawer cabinet widths at 12, 15, 18, 21, 24, 30, and 36 inches in this CKF sizing reference.
That doesn't mean every one of those widths should appear in every kitchen. Good planning is more selective than that.
Narrow drawers for daily tools
A 12- to 15-inch drawer is usually best when the contents are small and need to stay visible. Cutlery, cooking utensils, peelers, measuring spoons, and small linens tend to behave well in these narrower widths because inserts can organize them cleanly.
Too wide, and those small items spread out without becoming easier to use.
Middle widths for working storage
The 18- to 21-inch range often works well for nesting bowls, smaller pans, lids, wraps, and prep pieces that need a little more room but don't need a very broad drawer front. These are often the most versatile drawers in the room.
A medium-width drawer also gives you better visual control. You can see what's inside without creating a storage field so wide that objects drift to the sides and back.
Wider drawers for cookware and specialty storage
Once you get into 24- to 30-inch widths, the drawer usually has a more specific job. Pot and pan storage starts to work beautifully, especially when the cookware is used often and should be lifted from above instead of pulled out from behind a door.
The 33- to 36-inch range tends to suit specialty needs such as oversized cookware, trays, or more deliberate storage zoning.
| Drawer Width (Face Frame) | Typical Use | Common Cabinet Size |
|---|---|---|
| 12 to 15 inches | Flatware, utensils, small tools | Narrow base cabinet |
| 18 to 21 inches | Mixing bowls, lids, small pans, bakeware | Mid-width base cabinet |
| 24 to 30 inches | Pots, pans, heavier cookware | Standard wider drawer base |
| 33 to 36 inches | Trays, oversized cookware, specialty storage | Wide base or island storage |
What doesn't work is choosing width by symmetry alone. A drawer that's wider than the contents wastes reach and invites clutter. One that's too narrow forces stacking and friction every time you cook.
Standard Drawer Heights by Use
Height is less visible on a floor plan, but it has more influence on daily function than many homeowners expect. A drawer that's too shallow turns into overflow. A drawer that's too tall often becomes a pile.
Kitchen drawer heights are commonly organized by use rather than one fixed dimension. One neutral cabinet guide places shallow drawers at about 4 to 6 inches, medium drawers at about 6 to 8 inches, and pot drawers at about 8 to 12 inches in this drawer dimension reference.
What each height band does well
The top utility drawer should stay disciplined. It's usually best for cutlery, utensils, wraps, and small prep tools. Keeping that drawer in the shallow band helps everything remain visible.
The medium tier is often the hardest-working drawer in the kitchen. It can hold lids, bowls, food storage pieces, or small pans without forcing the contents into a heap.
Deep drawers are usually where the lower cabinet starts earning its keep. Pots, sauté pans, Dutch ovens, and baking dishes all benefit from being stored low and accessed from above.
The mistake to avoid
Many homeowners assume deeper is better. It isn't, unless the contents need that volume.
- Shallow heights support visibility.
- Medium heights support flexibility.
- Deep heights support heavier, bulkier storage.
If you can't see the bottom layer of a drawer without moving half the contents, the drawer is probably taller than it needs to be.
The most successful drawer stacks separate storage by behavior. Frequently used flat items go near the top. Bulkier, heavier pieces move lower. That arrangement feels natural almost immediately once the kitchen is in use.
Drawer Depth, Base Cabinet Depth, and Slide Clearance
Depth is where measurements get slippery. Homeowners often read one number and assume it describes the whole story, but drawer depth depends on the cabinet box, the drawer box, and the hardware working together.
For installation planning, a standard kitchen drawer box is commonly referenced at about 21 to 22 inches deep to fit a 24-inch base cabinet once clearances for slides and fronts are accounted for. The same NKBA specification sheet notes that the overall base cabinet stack is often around 34.5 inches high and 24 inches deep, and points to common kitchen drawer slide lengths of 16 to 22 inches, with 16-inch slides used for standard kitchen drawers and longer slides used where cabinet depth increases in the NKBA planning sheet.
What the numbers mean in practice
The cabinet depth and the usable drawer depth are not the same number. Once the cabinet back, slide hardware, and front clearances are considered, the drawer box has to come in shorter than the cabinet envelope.
That's why standard drawer sizes for kitchens are tied so closely to slide selection. The drawer can only perform as well as the hardware allows.
A simple planning reference
| Component | Face Frame | Frameless |
|---|---|---|
| Base cabinet depth | 24 inches | 24 inches |
| Typical drawer-box depth | About 21 to 22 inches | About 21 to 22 inches |
| Common slide lengths | 16 to 22 inches | 16 to 22 inches |
| Width effect | Opening reduced by frame | Wider full-access opening |
A practical rule during design review is to confirm the hardware before final dimensions are finalized. Drawer slides aren't a finishing detail. They're part of the geometry.
Appliance Drawers and Pantry Drawers
Kitchens have become more drawer-centered, and that changes the sizing conversation. Homeowners aren't just planning for silverware and saucepans anymore. They're looking for places to hide countertop appliances, store tall bottles, and keep pantry goods visible without digging through a dark lower cabinet.
Recent industry coverage points to growing interest in custom drawer inserts, vertical storage, and hidden zones, while interest has softened around open shelving and appliance garages, according to this kitchen storage trend overview. The sizing itself often still follows familiar modular widths and common shallow and deep drawer bands. What changes is the purpose.
Why these drawers need a different mindset
An appliance drawer has to be planned around the object, not the label. Coffee equipment, serving pieces, oils, or bulk pantry items all ask for different clearances and access patterns.
Pantry drawers also change the ergonomics of the kitchen. A deep drawer lets you pull the contents toward you instead of crouching to search behind a hinged door. That shift can make a pantry feel more orderly, but only if the drawer heights are assigned thoughtfully.
For clients exploring a more storage-focused layout, Jennifer Gilmer Kitchen & Bath also shares related ideas in its guide to cabinet storage solutions.
What works and what doesn't
What works is zoning. Keep heavier appliances low, smaller daily-use pieces closer to prep, and vertical dividers where tall trays or lids need support.
What doesn't work is converting every lower cabinet to deep drawers without considering weight, contents, and frequency of use. Drawer-centric kitchens are efficient when each drawer has a job.
Accessibility and Universal Design Considerations
Accessibility changes drawer planning in a useful way. It pushes the conversation away from “What's standard?” and toward “What's comfortable to reach, open, and use every day?”
The most-used drawers should sit where the body can access them easily, especially for households planning to age in place or accommodate changing mobility. Universal design also shapes hardware choices, because a beautiful drawer still has to open comfortably with one hand.
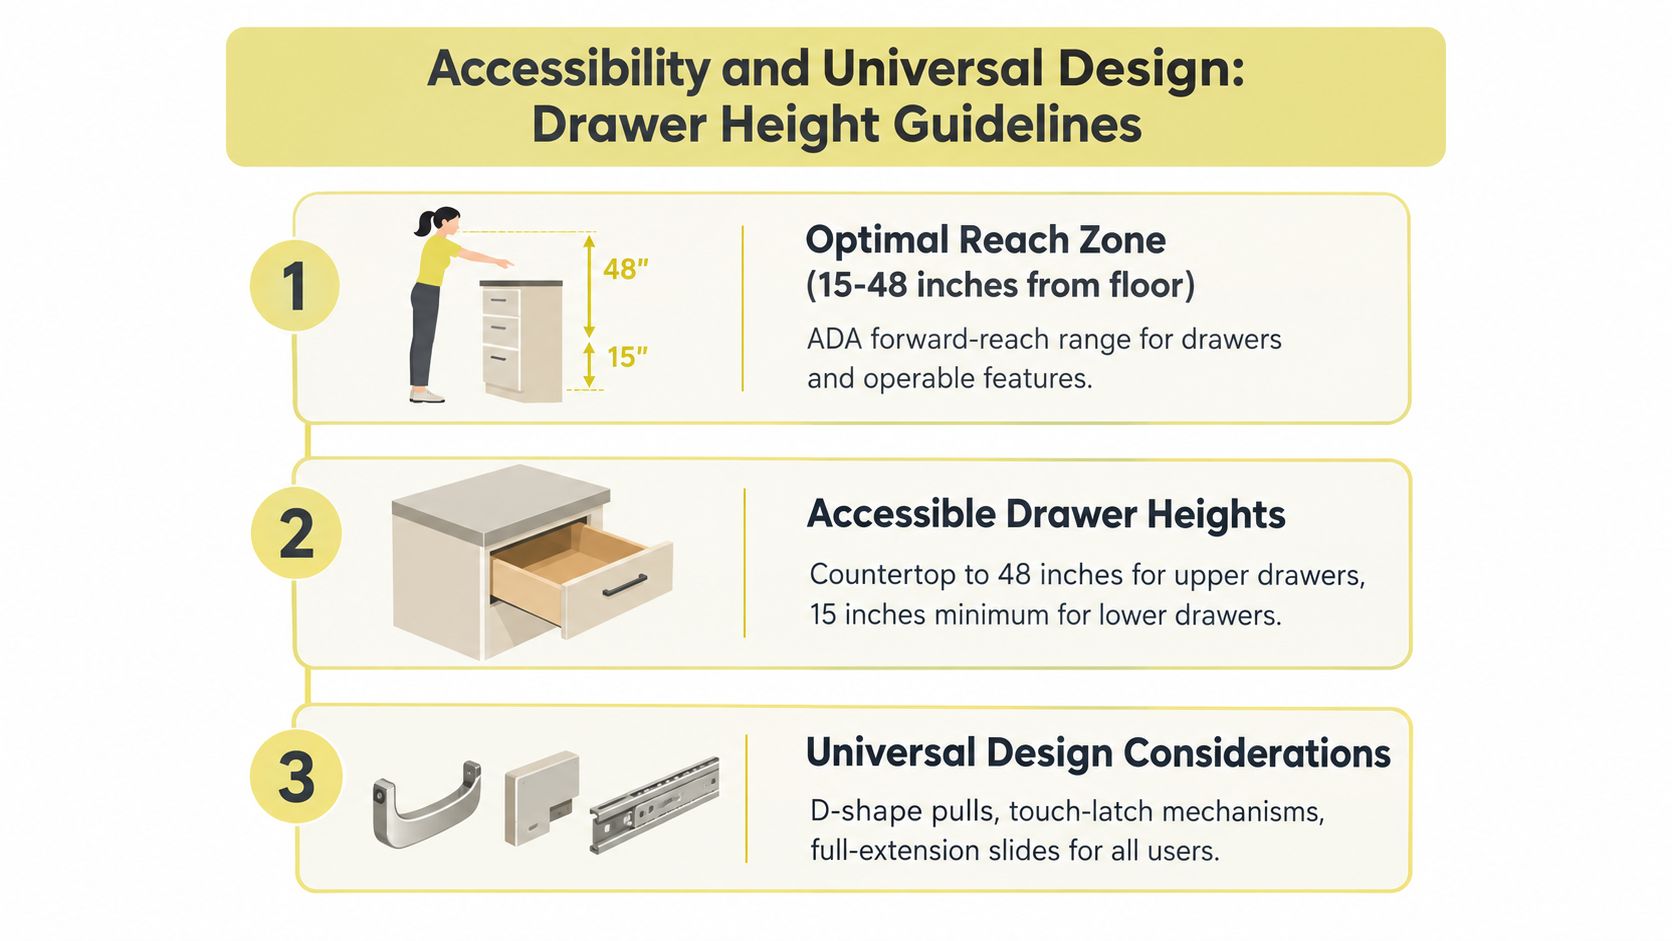
A visual summary helps clarify those placement goals.
Reach and placement
The plan notes for accessible storage are straightforward: keep everyday drawers in the easiest reach zone, avoid putting all heavy storage in the bottom-most position, and choose hardware that doesn't require pinching or twisting.
Handles matter here. So do full-extension slides and soft-close action, which help users see and access the whole drawer with less effort.
Good universal design rarely looks medical. In a well-planned kitchen, it simply feels easier to use.
A short video can also be helpful if you're comparing practical movement and access in a real kitchen setting.
Details worth discussing early
A household that includes a mobility aid user, someone with grip limitations, or someone who does most of the cooking from a seated position should resolve drawer placement before cabinetry is ordered. That's the moment when the layout can still support the person using it, rather than asking the person to adapt later.
Standard Drawer Sizes for Common Cabinet Widths
Homeowners often review cabinet plans by width first, because that's how the run is drawn. That makes sense. A cabinet may be listed as 12, 15, 18, 21, 24, 30, or 36 inches wide in standard modular planning, but the storage experience depends on what that width can realistically support.
Reading width the right way
A narrow cabinet usually performs best when it has a narrow task. Flatware, utensils, wraps, or small prep tools often belong there. Mid-width cabinets are more forgiving and can adapt to bowls, lids, or smaller cookware. The widest cabinets need more discipline. Without inserts or a clear storage purpose, they can become catch-alls.
The visible cabinet width also isn't the same as the final usable drawer width. Construction style and hardware both narrow the interior box.
A planning table for common widths
| Cabinet Width | Internal Drawer Width | Typical Configuration |
|---|---|---|
| 12 inches | Reduced interior width after construction and slide clearance | Narrow utility drawer or specialty storage |
| 15 inches | Reduced interior width after construction and slide clearance | Flatware or utensil drawer |
| 18 inches | Reduced interior width after construction and slide clearance | Utility storage, lids, or single specialized drawer |
| 21 inches | Reduced interior width after construction and slide clearance | Bowls, small pans, prep storage |
| 24 inches | Reduced interior width after construction and slide clearance | General-purpose drawer stack |
| 30 inches | Reduced interior width after construction and slide clearance | Pot and pan drawers |
| 36 inches | Reduced interior width after construction and slide clearance | Wide cookware, trays, or specialty zoning |
The key is to match cabinet width to the shape of the item being stored. A long serving platter, a stack of sauté pans, and a flatware insert all want very different proportions even if they live in the same kitchen.
Customizing Drawer Sizes During a Kitchen Remodel
Customizing drawer sizes works best when the conversation starts with habits, not catalogs. A household that bakes frequently, uses heavy cookware, stores serving pieces, or wants hidden appliance storage will shape drawers differently from one that relies more on pantry goods and quick daily prep.
The smartest place to stay standard is usually the cabinet width grid. Keeping widths aligned with the common modular system helps adjacent doors, fillers, panels, and appliance relationships stay orderly. The place to customize is often the interior strategy: drawer heights, inserts, and which zones get deep storage.
What to bring into the design meeting
Bring measurements of the largest items that regularly need a home. That includes trays, mixers, stockpots, or anything awkward enough to create clutter if it doesn't fit cleanly.
A few practical prompts help:
- What gets used every day
- What feels too heavy to lift from a shelf
- What should be stored near prep or cooking
- What deserves a dedicated insert or divider
For homeowners weighing stock dimensions against a more custom approach, Jennifer Gilmer Kitchen & Bath's article on custom kitchen cabinets is a useful companion read.
Custom drawer planning isn't about making every dimension unusual. It's about keeping the framework disciplined and letting the storage behavior become more precise.
Quick-Reference Guide to Standard Drawer Sizes
When homeowners want a simple planning sheet, this is usually the version worth keeping nearby. Standard drawer sizes for kitchens are modular first, then functional.
| Dimension | Standard Range | Notes |
|---|---|---|
| Width | 12 to 36 inches in 3-inch increments | Common modular cabinet pattern |
| Shallow drawer height | 3 to 6 inches or about 4 to 6 inches | Best for utensils and flat items |
| Medium drawer height | 6 to 8 inches, with some guides extending medium storage higher | Good for general kitchen storage |
| Deep drawer height | 8 to 12 inches | Common for pots and pans |
| Base cabinet depth | 24 inches | Standard planning benchmark |
| Drawer-box depth | About 20 to 22 inches or about 21 to 22 inches depending on guide | Determined by cabinet depth and hardware |
| Slide lengths | 16 to 22 inches | Match hardware to cabinet depth |
| Metric modular widths | 400, 450, 500, 600, 700, 800, 900 mm | Common in Australian planning |
| Australian base depth | 560 mm with maximum practical drawer depth typically 500 mm | Hardware affects final depth |
If you're also refining inserts and interior storage after layout decisions are made, Jennifer Gilmer Kitchen & Bath offers related guidance in its article on kitchen drawer organization tips.
If you're planning a remodel in Washington, DC, Maryland, or Virginia, Jennifer Gilmer Kitchen & Bath can help you turn rough drawer ideas into a kitchen that feels well considered in daily use. The firm handles projects from concept through installation, with careful attention to cabinetry, storage zoning, and the small dimensional decisions that make drawers work beautifully over time. Visit Jennifer Gilmer Kitchen & Bath to explore the process and begin the conversation.