.avif)

The most meaningful before-and-after remodels aren't just cosmetic. They make daily routines easier, clarify how a household uses its rooms, and bring materials, light, storage, and architecture into balance. A kitchen may gain a better connection to the dining room, while a bathroom may feel calmer because the vanity, shower, and lighting finally support the way people move through the space.
This gallery of home remodeling ideas before and after presents eight design decisions shaped around real constraints. Each project reflects the kind of planning Jennifer Gilmer Kitchen & Bath brings to homes across Washington, DC, Maryland, Virginia, and Delaware, from early concepts and custom floor plans through cabinetry selections, technical coordination, and installation. The result isn't a collection of decorative tricks. It's a look at how thoughtful design changes the experience of living in a home.
The same principle applies before construction begins and at the final walkthrough. A clear scope, resolved selections, and careful review help prevent small unfinished details from undermining the finished room, much like the practical guidance in this Palm Beach County move-out guide. Get to the list with that standard in mind.
Table of Contents
1. The Open-Plan Kitchen with Defined Work Zones
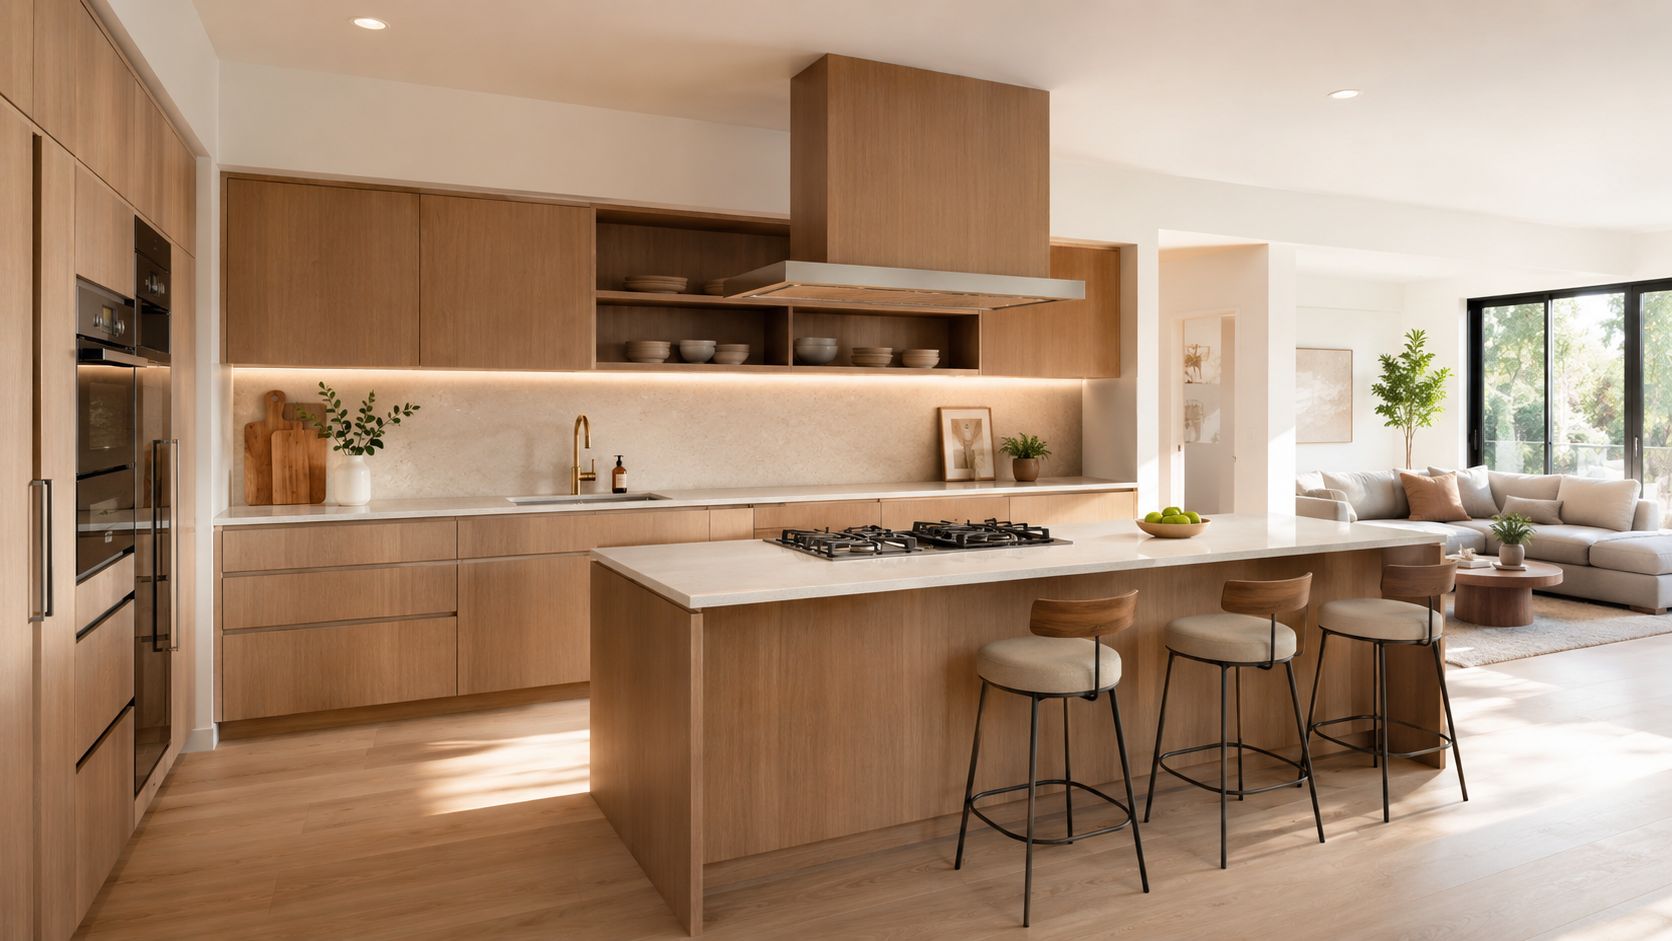
An enclosed 1980s kitchen can feel disconnected from the people using the rest of the home. In this Jennifer Gilmer Kitchen & Bath project, a wall separating the kitchen from the dining area was removed with appropriate structural support, allowing the rooms to flow together without making the kitchen feel unplanned or exposed.
The new layout places the cooktop on a peninsula, with seating on the opposite side. That decision preserves conversation during meal preparation, while the peninsula creates a useful buffer between heat, cooking odors, and the adjacent living space. Custom cabinetry anchors the cooking, prep, and cleanup areas, and a tiered arrangement keeps countertop clutter from dominating sightlines across the room.
What makes the openness work
Open planning works best when the kitchen still has boundaries. A high-performance ventilation system, sized for the cooktop's BTU output, is more useful than a visually minimal hood that can't manage smoke and odors. Durable, high-traffic-rated flooring can unify the kitchen and dining area, while task lighting over work surfaces and softer ambient lighting near the dining transition establish separate moods.
Homeowners researching open-concept kitchen layouts should also examine storage at the planning stage. Pull-out drawers, integrated trash solutions, and carefully placed small-appliance storage reduce the visual noise that can make an open kitchen feel untidy.
Practical rule: Remove a wall only after deciding what will replace its functions. The peninsula, cabinetry, lighting, and ventilation should create the new order.
The replicable lesson is simple. An open kitchen shouldn't erase work zones. It should connect the household socially while giving each task a deliberate place.
2. The Butler's Pantry with Hidden Appliances
A butler's pantry can do more than add storage. Positioned between the main kitchen and dining room in a Bethesda home, this secondary space provides a staging area for entertaining while keeping beverage service, serving pieces, and small appliances out of the primary view.
Jennifer Gilmer Kitchen & Bath integrated beverage refrigeration, a wine cooler, custom cabinetry for stemware and table linens, and a concealed microwave behind a cabinet door. Deep drawers organize serving pieces by category, while open shelving displays heirloom china without competing with the dining room. The cabinetry is finished on all sides, so the pantry reads as part of the architecture rather than as a leftover utility zone.
Design the transition, not just the storage
The most successful pantry layouts respond to how a household hosts. A family that entertains often may need more staging surface and refrigeration, while a smaller household may gain more from tall storage and flexible shelving. Oversizing the room can consume space that would be more valuable in the kitchen or dining area.
Before framing, resolve electrical and plumbing requirements for coolers, beverage centers, and any sink. Under-shelf task lighting makes stored items easier to find, and soft-close doors with restrained hardware help the cabinetry sit calmly beside the home's architecture. The walk-in pantry planning guidance reinforces an important point, flow matters as much as capacity.
A pantry earns its place when it shortens the distance between preparation and hospitality without becoming another room to manage.
The design lesson applies beyond formal entertaining. A carefully planned pantry can hold coffee equipment, school-lunch supplies, baking ingredients, and daily serving pieces. Its value comes from matching storage to habits, not from adding cabinetry for its own sake.
3. The Primary Bathroom Suite Transformation with Spa Elements
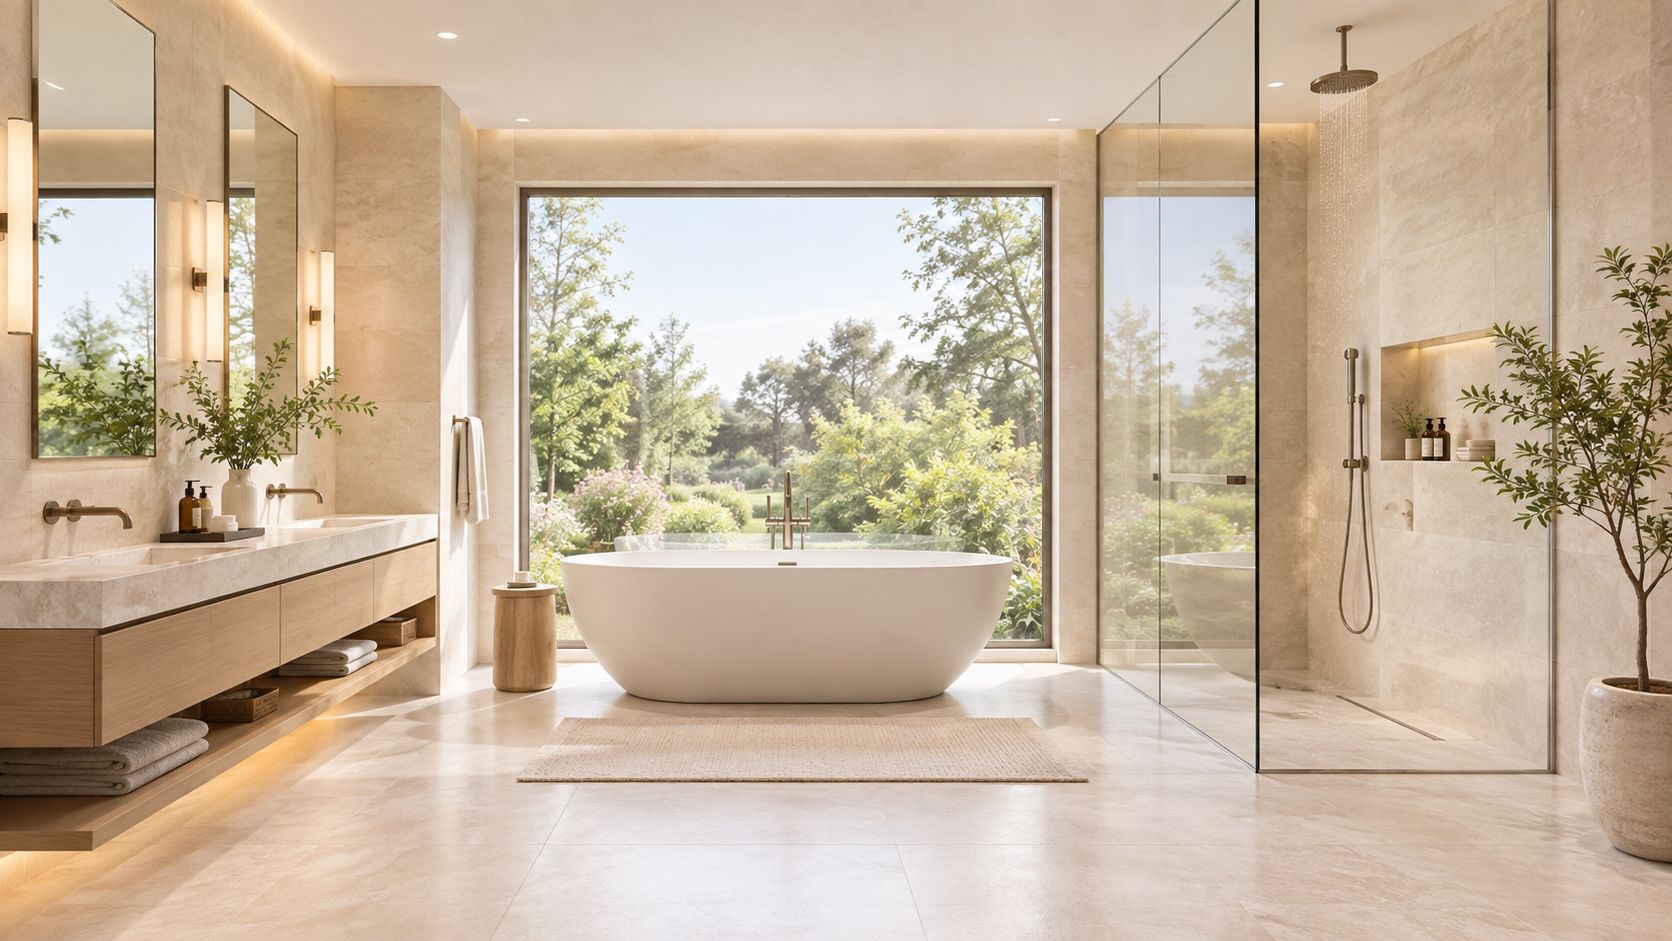
A dated primary bathroom measuring 10 feet by 12 feet can feel cramped when every fixture competes for the same circulation path. In this project, Jennifer Gilmer Kitchen & Bath repositioned the toilet into a corner, replaced a pedestal sink with a floating vanity, and created a more composed sequence between the vanity, tub, and shower.
A freestanding soaking tub now faces a garden view, giving the room a natural focal point. The former shower-tub combination became a walk-in shower with a frameless glass enclosure and rain showerhead. Heated floor tile, subtle recessed lighting, natural stone, and soft finishes build a calm palette without relying on excessive ornament.
Make comfort part of the layout
The dual-mirror vanity with integrated sconces allows two people to prepare at the same time. That's a small planning choice with a daily effect. Dimmable lighting can support both grooming and relaxation, while slip-resistant flooring in shower and transition zones improves safety without making the room look clinical.
Drainage and ventilation deserve equal attention. Moisture needs a clear path out of the room, and the shower floor must direct water accurately toward the drain. A heated towel rack can add comfort, but it shouldn't replace sound ventilation or proper waterproofing.
For additional inspiration, Jennifer Gilmer Kitchen & Bath's discussion of bathroom design trends is most useful when treated as a starting point rather than a prescription. Trends age quickly. A consistent material palette, good lighting, and a layout that respects the room's proportions last longer.
The lesson is to spend design energy on what the body notices first: clear movement, natural light, comfortable storage, and fixtures placed for shared use.
4. The Galley Kitchen Reimagined with Peninsula and Corner Sink
A narrow single-wall galley kitchen in an Arlington townhouse had limited counter space and isolated the person cooking from the rest of the home. The solution wasn't to force an oversized island into the room. Jennifer Gilmer Kitchen & Bath introduced an angled peninsula and moved the sink into the corner, using the existing footprint with greater precision.
Custom cabinetry makes the corner productive through a specialized lazy-Susan system and deep drawers. The cooktop sits on the peninsula, improving sightlines and creating a casual dining bar that faces the kitchen. A curved faucet and dramatic single-hole design give the corner sink a deliberate presence rather than treating it as a compromise.
Let circulation set the dimensions
In a narrow kitchen, door swings and traffic patterns should be measured before the peninsula is sized. A few extra inches of counter may not be worth creating a pinch point near an entry, appliance, or cabinet door. Semi-custom cabinetry can help use awkward wall space without making every surface visually heavy.
Lighting adds another layer of organization. Under-cabinet task lights illuminate the work surfaces, while pendants over the peninsula define the social edge of the kitchen. Open shelving can provide accessibility and display, but closed storage should carry most of the visual load in a tight room.
Design decision: A peninsula should support movement, not merely occupy the center of the plan.
A corner sink also requires practical detailing. The faucet should reach every part of the basin, and the cabinet below needs to accommodate plumbing without sacrificing useful storage. The replicable lesson is that a small kitchen can become more social through careful geometry, not through removing every boundary or adding the largest possible fixture.
5. The Powder Room Reimagined with Statement Fixtures and Custom Millwork
A powder room offers a concentrated opportunity to establish character. Here, a builder-grade vanity and standard fixtures gave way to a custom floating vanity in deep navy lacquer, brushed brass hardware, a statement mirror with integrated lighting, and a sculptural faucet that functions as both fitting and focal point.
The walls carry a subtle geometric wallpaper, while polished concrete tile creates a considered transition from the adjacent hallway. A single decorative shelf holds hand towels and a sculptural object. That restraint keeps the room curated rather than crowded, allowing the finishes to provide interest without competing for attention.
Choose one strong idea
The powder room doesn't need several dramatic treatments. Select one anchor, such as the faucet, vanity color, wallpaper, or mirror, then let the remaining materials support it. A floating vanity can make the room feel more open and simplifies cleaning beneath the cabinet, but it still needs enough storage for the household's actual needs.
Lighting should serve two purposes. Integrated or directed light near the mirror supports grooming, while softer ambient illumination helps the room feel welcoming when guests arrive. Durable wall and floor finishes matter because powder rooms receive frequent use, even when their footprint is modest.
Jennifer Gilmer Kitchen & Bath approaches this kind of room as part of the home's larger material story. Hardware, flooring, and paint or wallpaper should relate to nearby spaces without becoming identical. A powder room can be distinct, but it shouldn't feel disconnected.
The before-and-after lesson is especially useful for homeowners who aren't changing the footprint. Custom millwork, a well-proportioned mirror, and one memorable fixture can give a small room architectural presence without filling it with decoration.
6. The Kitchen Island Evolution from Prep-Only to Multi-Functional Hub
The original island in this kitchen offered a prep surface but little storage and no meaningful place to sit. Jennifer Gilmer Kitchen & Bath expanded its role by adding seating, beverage refrigeration, specialized storage, integrated power, and USB outlets, turning the island into a hub for cooking, conversation, and everyday work.
A lower counter on the seating side creates a more comfortable dining position. On the kitchen-facing side, a beverage cooler keeps drinks accessible without sending guests into the primary work zone. Pull-out drawers organize spices, cooking tools, and frequently used ingredients, while custom seating with storage beneath adds another concealed layer of function.
Keep the island useful from every side
An island should be sized around circulation first. The plan notes for this project call for at least 42 inches of clearance on all sides, a quantitative planning detail that should be verified against the specific room, appliances, and local requirements before construction. The seating side uses a lower counter height of 34 to 36 inches, which supports more comfortable dining than a uniformly tall work surface.
Storage placement also affects whether the island improves or interrupts workflow. Frequently used tools belong in shallow pull-outs near the preparation area, while beverage storage and specialty equipment should be positioned where they can be accessed without crossing the main cooking path.
Build in the life you actually live
Power and USB outlets at bar-seating height support homework, remote work, and charging without forcing family members away from the kitchen. Pendant lighting above the seating side gives the island a visual identity and separates the social edge from the working counter.
The trade-off is mass. A larger island can become the room's strongest architectural element, but it can also dominate a modest kitchen or reduce flexibility. The best island isn't the biggest one that fits. It's the one that supports the household's real routines while preserving clear, comfortable movement.
7. The Dated Master Bath Adapted for Aging in Place with Hidden Accessibility
When parents moved into a Richmond home, the existing master bathroom lacked accessibility features and felt dated. The design challenge was to make the room safer and easier to use without giving it a clinical appearance. Jennifer Gilmer Kitchen & Bath addressed that need through details that belong naturally to the overall design.
A curbless shower with a gently sloped floor uses matte porcelain tile for slip resistance. A fold-down bench is integrated into the tiled wall, and the floating vanity leaves open space beneath for a seated or wheeled approach. The mirror is mounted lower than standard height, while grab bars coordinate with the faucet and cabinet hardware rather than appearing as later additions.
Hide nothing through compromise
Lever-handle faucets and door hardware reduce the grip strength required for everyday use, benefiting older adults, children, and anyone with limited hand mobility. The toilet is positioned for easier transfer, and the vanity's knee space is planned as part of the cabinetry rather than carved out after the fact.
The shower floor requires especially careful installation. The plan specifies a maximum slope of 1/4 inch per foot, a detail that should be confirmed with the designer, tile installer, and applicable local requirements. Drainage, waterproofing, substrate preparation, and tile setting all need to work together.
The Americans with Disabilities Act standards describe accessible turning and clear-floor-space requirements, including a 60-inch turning diameter in many accessible layouts. Those standards provide useful reference points, but a residential remodel still requires site-specific professional planning.
Accessibility works best when it's considered early. The lesson is not to disguise necessary features. It's to specify them with the same care given to tile, lighting, plumbing, and hardware.
8. The Kitchen Workflow Redesign Through Zoning and Task-Specific Lighting
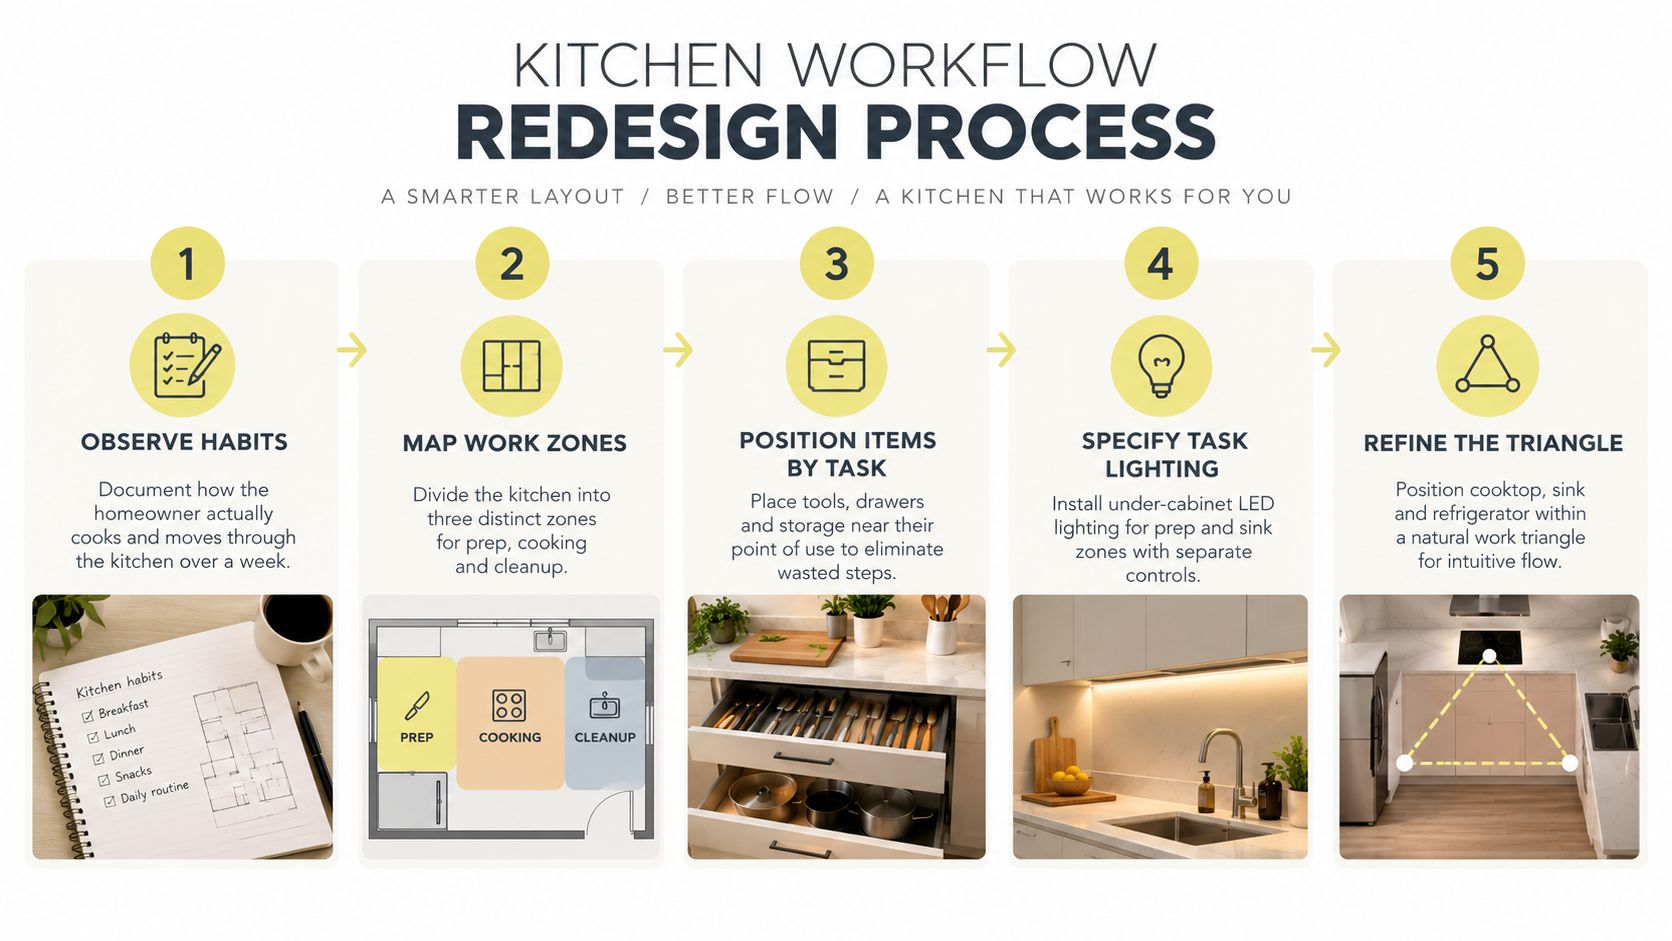
A Potomac kitchen had a familiar problem: preparation happened far from the cooktop, while cleanup sat apart from storage. Jennifer Gilmer Kitchen & Bath began with the owner's habits instead of a predetermined style, mapping the room into prep, cooking, and cleanup zones.
The prep area received shallow drawers for knives, cutting boards, and frequently used produce. The cooking zone groups the cooktop, range hood, and utensil storage. The cleanup zone places the sink, dishwasher, and drying rack within easy reach of the cooking area, reducing unnecessary movement during a typical meal.
Put storage where the hand reaches
A useful way to start is to document kitchen habits for a week. Note which tools you grab most often, where you stand to prepare food, and which items repeatedly migrate onto the counter. Grouping by task is often more effective than grouping by object type. Prep tools should live together even if they include different categories of equipment.
The plan uses shallow drawers measuring 3 to 4 inches for frequently used items and deeper drawers measuring 8 inches or more for occasional storage. These dimensions should be adjusted to the selected hardware and contents, but the underlying principle is reliable. Storage depth should reflect access, not maximize volume.
Let light reinforce the zones
Bright, cool LED task lighting serves the prep and sink areas, while separate ambient lighting supports the dining space. Individual controls let the household adjust the room for cooking, cleaning, or evening use. The Kitchen Work Triangle remains a useful check, with the sink, refrigerator, and cooktop commonly connected by legs of roughly 4 to 9 feet and a total perimeter typically between 13 and 26 feet. These planning guidelines are summarized in kitchen layout guidance about work-zone geometry.
The lasting lesson is that an efficient kitchen shouldn't feel institutional. When cabinetry, lighting, and appliance placement follow real habits, the room's rhythm becomes intuitive.
Before vs After: 8 Home Remodeling Ideas Compared
| Design | Implementation Complexity 🔄 | Resource Requirements ⚡ | Expected Outcomes ⭐📊 | Ideal Use Cases | Key Advantages 💡 |
|---|---|---|---|---|---|
| The Open-Plan Kitchen with Defined Work Zones | High, structural (load-bearing removal), mechanical, custom millwork | High, structural engineer, heavy-duty ventilation, custom cabinetry | ⭐⭐⭐⭐, greater light, improved flow, increased social interaction; moderate odor/noise transfer 📊 | Families, entertaining, modern open-plan homes | Keeps cook engaged with family; flexible entertaining; contemporary aesthetic |
| The Butler's Pantry with Hidden Appliances | Medium, cabinetry integration, appliance hookups, pass-through coordination | Medium–High, extra square footage or reconfiguration, furniture-grade finishes, integrated fridge/wine coolers | ⭐⭐⭐⭐, concealed staging, decluttered main kitchen; adds perceived luxury 📊 | Frequent entertainers, formal dining homes, homes needing staging space | Hides clutter/appliances; dedicated staging and storage; resale appeal |
| The Primary Bathroom Suite Transformation with Spa Elements | High, reconfiguration, tub support, plumbing and heated floors | High, premium fixtures, natural stone, heated floor system, skilled trades | ⭐⭐⭐⭐⭐, spa-like atmosphere, improved simultaneous use, higher comfort and value 📊 | Luxury remodels, couples seeking a retreat, high-end renovations | Wellness-focused design; separation of wet/dry zones; upscale finishes |
| The Galley Kitchen Reimagined with Peninsula and Corner Sink | Medium, custom corner solutions, peninsula insertion, ventilation routing | Medium, semi-custom cabinetry, specialized corner hardware, lighting | ⭐⭐⭐⭐, increased usable surface, better traffic flow, added social bar 📊 | Narrow kitchens, townhouses, small urban homes | Maximizes storage and counter in tight footprint; creates social hub without expansion |
| The Powder Room Reimagined with Statement Fixtures and Custom Millwork | Low–Medium, custom millwork and precise fixture installation | Medium, high-end fixtures, custom finishes, sculptural lighting | ⭐⭐⭐⭐, high visual impact in small footprint; improved guest experience 📊 | Guest powder rooms, show homes, design-forward residences | Big design statement for little space; elevates home aesthetic; efficient storage |
| The Kitchen Island Evolution from Prep-Only to Multi-Functional Hub | Medium–High, footprint expansion, electrical/plumbing for appliances/outlets | High, integrated coolers, power/USB, custom cabinetry, seating solutions | ⭐⭐⭐⭐, multifunctional center for cooking, dining, charging; centralized storage 📊 | Family kitchens, open-plan homes, multi-use living spaces | Consolidates functions; supports work/entertain/charge; organized storage |
| The Dated Master Bath Adapted for Aging in Place with Hidden Accessibility | Medium–High, precise slope engineering, integrated seating, accessibility detailing | Medium–High, specialized tile work, custom hardware, accessible fixtures | ⭐⭐⭐⭐, accessible, non-clinical design that supports aging in place; inclusive usability 📊 | Multigenerational homes, aging homeowners, those seeking discreet accessibility | Subtle accessibility; preserves aesthetics; benefits all ages (lever handles, slip resistance) |
| The Kitchen Workflow Redesign Through Zoning and Task-Specific Lighting | Medium, user observation, custom storage specification, lighting controls | Medium, custom drawer dividers, under-cabinet LEDs, cabinetry adjustments | ⭐⭐⭐⭐⭐, measurable reduction in steps/time, improved ergonomics and enjoyment 📊 | Busy cooks, households prioritizing efficiency, cooks with distinct routines | Tailored workflow; reduced fatigue; task lighting improves safety and precision |
Carry the Best Ideas Into Your Own Home
The strongest before-and-after projects begin with how a household moves. Before choosing cabinet colors or tile, notice where groceries enter, where children gather, where guests stand, and which tasks create congestion. A wall removal, peninsula, corner sink, or new island only improves a home when it supports those patterns.
Storage should make everyday actions easier. Custom and semi-custom cabinetry can place serving pieces near the dining room, prep tools near the work surface, and frequently used ingredients in accessible drawers. A pantry can hold appliances behind closed doors, while a powder-room vanity can provide useful capacity without making a small room feel crowded. The right solution isn't always more storage. It's storage with a clear purpose.
Lighting deserves the same attention as cabinetry. Task lighting should illuminate the work being done, ambient lighting should support the room's atmosphere, and decorative fixtures can define areas such as a peninsula, island, or vanity. Separate controls give one space several useful modes instead of forcing the household to use every light at once.
Materials must balance character and durability. Natural stone, lacquer, porcelain, polished concrete tile, brass, and wood can each contribute to a room's identity, but they need to suit traffic, moisture, maintenance expectations, and the home's architecture. A beautiful finish that conflicts with daily use won't feel successful for long.
Technical decisions should be resolved before construction. Structural support, ventilation, plumbing routes, drainage, waterproofing, clearances, appliance placement, and electrical needs all influence the final experience. Remodeling spending in the United States has reached a scale that makes this preparation especially important. The National Association of Realtors' remodeling reference cites Joint Center for Housing Studies data showing spending rose from $328 billion in 2019 to $472 billion in 2022, with estimated 2024 spending of $485 billion. Broader market summaries cited on the same page describe growth from $404 billion in 2019 to $611 billion in 2022. Those figures describe a major household investment category, but they don't make every project worthwhile. Scope, workmanship, and fit with the home still matter.
For homeowners in Washington, DC, Maryland, Virginia, and Delaware, Jennifer Gilmer Kitchen & Bath offers a process that connects design decisions from concept through installation. The firm's showrooms in Chevy Chase, Easton, and Ashburn give clients places to review cabinetry, materials, fixtures, and finishes in person. Bringing a designer your routines, constraints, photographs, and inspiration creates a stronger starting point than bringing a style label alone. The practical ideas in this shed-to-playhouse conversion guide offer a useful reminder that successful projects also depend on defining how a space will be used before deciding how it should look.
Jennifer Gilmer Kitchen & Bath can help homeowners evaluate whether a layout change, storage plan, lighting strategy, or accessibility detail belongs in the scope. The goal isn't to reproduce a gallery image. It's to create a kitchen or bath that makes sense for the people who live there, with decisions that remain useful after the before-and-after photographs are no longer new.
Jennifer Gilmer Kitchen & Bath helps homeowners across Washington, DC, Maryland, Virginia, and Delaware plan kitchen and bathroom remodels with layouts, cabinetry, material selections, lighting, and installation coordination. Bring your routines and remodeling ideas to a consultation, then visit Jennifer Gilmer Kitchen & Bath to explore the firm's services, showrooms, and project portfolio.