.avif)

You open the pantry for one ingredient and find a leaning tower of cereal boxes, duplicate bags of rice, and a spice jar hiding behind canned goods. The space may hold plenty, yet it doesn't support the way your household cooks. That frustration isn't a sign that you need more containers. It usually means the pantry was never planned as part of the kitchen.
Learning how to organize a kitchen pantry starts with a more useful question: what should this space make easier? A well-considered pantry supports shopping, meal preparation, storage, and cleanup. Its shelves, drawers, lighting, and access points should work together as carefully as the cabinetry around the range.
For homeowners in Washington, DC, Maryland, and Virginia, Jennifer Gilmer Kitchen & Bath approaches pantry planning as part of the larger kitchen experience. The right system can be simple and beautiful, whether you're editing an existing closet or developing custom cabinetry from concept through installation.
Table of Contents
The Well-Considered Pantry
A pantry reveals its design flaws during an ordinary cooking week. Flour shares a shelf with snack packets, cans vanish behind pasta, and daily ingredients are pushed out of reach. Repeated tidying cannot correct a layout that ignores how the household shops, cooks, and serves meals.
A well-planned pantry functions as part of the kitchen, whether it is a walk-in room, a reach-in closet, or cabinetry integrated beside the work area. Baking supplies belong near the place where measuring and mixing happen. Breakfast foods should be accessible during busy mornings, while backup stock needs a defined location away from everyday items. This arrangement reduces searching and gives each category a practical home.
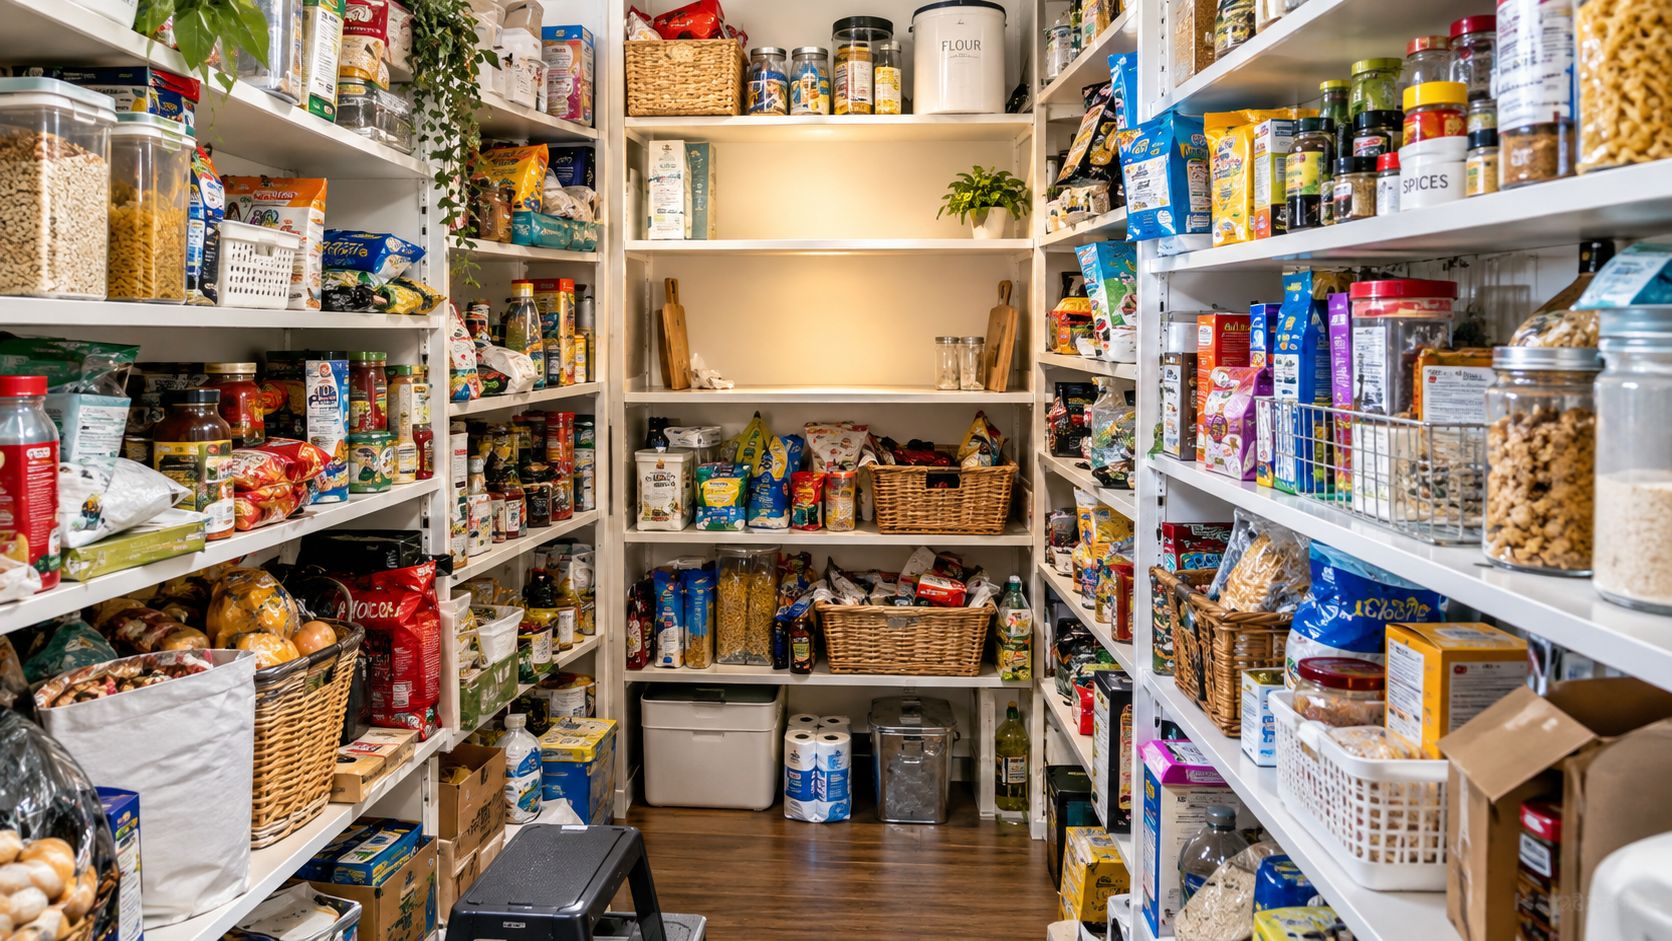
The pantry has long served more than simple storage. In medieval Europe, it began as a separate cupboard for bread. By the 17th century, it had expanded into a room for varied food storage. From about 1850 to 1900, the butler's pantry became common in England and the United States as an intermediate area for china, silver, and meal service. Pantry history and design context shows why separating storage, preparation, and service remains useful in contemporary kitchen planning.
Dedicated food-storage structures at Dhra′ in the Jordan Valley date to roughly 11,000 years ago. This evidence places organized food storage before farming itself by at least 1,000 years. The lesson still applies: order makes supplies visible, accessible, and usable, rather than merely attractive.
Design perspective: The most successful pantry follows the household's cooking rhythm, not a collection of matching containers.
Begin with a Blank Slate
Don't start by shopping. Start by removing everything from the pantry, including items tucked into corners, behind baskets, or on the floor. An empty space gives you a clear view of its condition, its usable dimensions, and the volume of food your household keeps.
Wipe shelves and inspect corners before returning anything. Set aside expired products, damaged packages, and ingredients you know won't be used. For unopened items that no longer suit your household, donation may be more useful than letting them occupy valuable storage.
A full reset works best as a pantry edit rather than a purge. You're deciding what deserves space, what belongs together, and what the current arrangement has been hiding.
Sort by use rather than appearance
Group the items you plan to keep according to how you use them. Baking supplies might include flour, sugar, cocoa, chocolate chips, and yeast. A breakfast group could contain coffee, tea, oats, granola, and spreads. Other useful categories include:
- Everyday cooking: Oils, vinegars, grains, pasta, broth, and frequently used seasonings.
- Canned and jarred goods: Beans, tomatoes, sauces, stocks, and preserved vegetables.
- Snacks: Crackers, dried fruit, pouches, bars, and small packages.
- Backups and bulk stock: Unopened replacements and larger quantities that don't need daily access.
Place duplicate items together instead of leaving them scattered. Two partly used bags of the same grain may be candidates for consolidation, provided the food remains safe and the container can be labeled accurately. This inventory also shows whether your pantry needs more accessible daily storage or more carefully contained reserve space.
Resist premature solutions
A thorough reset calls for removing everything, discarding expired items, consolidating duplicates, grouping keepers by use case, and mapping shelf zones before buying containers. This empty-and-sort workflow prevents two common mistakes, purchasing bins that don't fit and creating a system that makes FIFO rotation difficult.
Take a quick inventory before you measure for accessories. A pantry full of tall cereal boxes needs a different solution from one dominated by cans, spices, and baking jars. Once the contents are edited, clean shelves become a blank canvas rather than a surface you're trying to disguise.
Map Your Space for Purpose and Flow
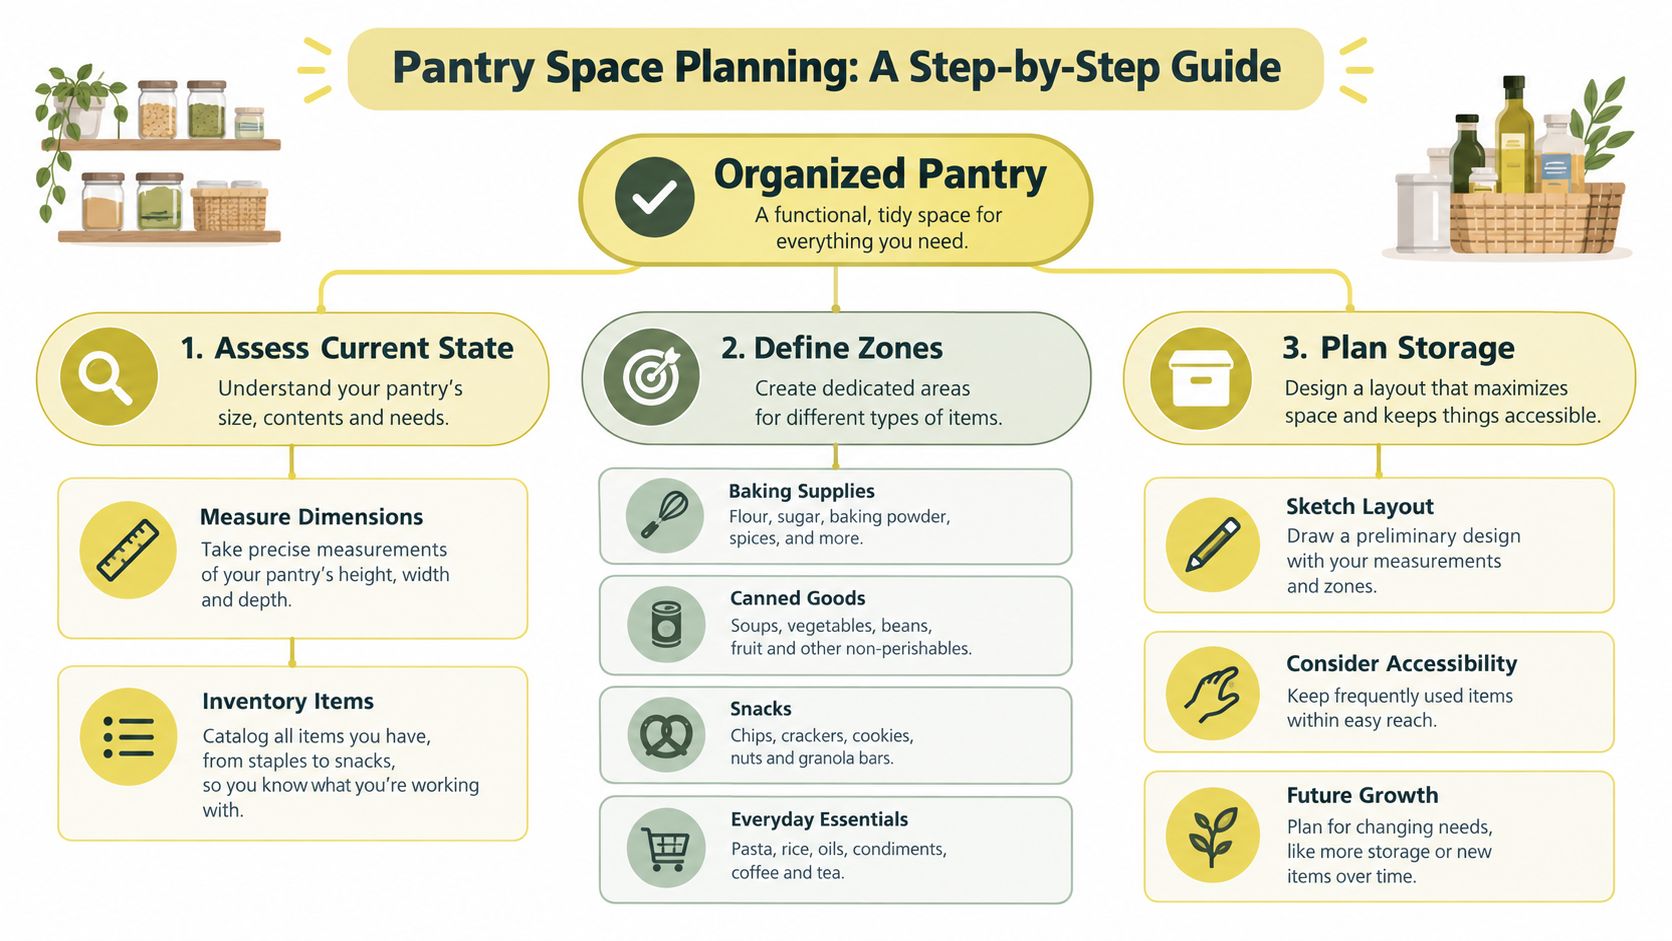
A pantry should be mapped much like a kitchen work zone. You wouldn't place a primary prep surface where a door blocks it, and you shouldn't assign prime pantry space without considering reach, frequency, weight, and visibility.
Begin with the physical dimensions. Measure usable shelf width, clear height, and depth, and note hinges, door swings, trim, outlets, pipes, and any uneven walls. Measure the interior rather than relying on nominal cabinet dimensions. A container that fits the shelf may still fail if its lid, handle, or pull-out mechanism needs additional clearance.
Establish a practical hierarchy
Think of the pantry as a series of neighborhoods, each with a clear purpose. Marie-Josée Parisi uses this kind of activity-based thinking when developing intuitive kitchen layouts. The same logic works inside a pantry.
- At eye level: Put everyday ingredients and products used without assistance.
- Below waist height: Reserve lower shelves for heavier goods, bottles, appliances, and bulk packages.
- Higher or deeper areas: Store occasional-use equipment and backup stock where it won't interrupt daily access.
- Near the door: Position items needed during meal preparation or quick routines, such as breakfast staples and snacks.
Shelf planning should follow the contents rather than an evenly spaced grid. Guidance for pantry storage commonly places everyday items at eye level, heavier goods lower down, and bulk stock higher, with clearances of 9–12 inches for standard packaged goods and 15–18 inches for taller items. Use these shelf-clearance guidelines as planning references, then adjust them to your actual inventory.
Design for movement
A beautiful pantry can still be frustrating if you have to unload three shelves to reach one item. Deep shelves often need pull-outs, rolling bins, or shallow front-facing storage. Tall packages need enough vertical clearance to be removed without tilting, while low shelves should remain safe for heavier items.
Consider how people move through the kitchen, too. If the pantry is near a refrigerator or side entrance, a breakfast and lunch zone may support the morning routine. If it's adjacent to a prep area, baking and cooking supplies may deserve the easiest access. The principles in this guide to planning a kitchen layout apply inside the pantry as well: placement should reduce unnecessary movement and make the next action obvious.
Select Your Storage Solutions
Storage accessories should solve a specific problem. Clear containers improve visibility for dry goods, while baskets contain irregular packages that are difficult to stack. Shelf risers create levels for cans and spices, and pull-out bins make deep shelves usable instead of turning their back half into forgotten territory.
Clear containers work particularly well for flour, rice, pasta, oats, and other dry goods because you can see the contents and remaining quantity. They aren't mandatory for every item. Original packaging may be more practical for products with specific cooking instructions, while opaque bins are useful for messy snack bags, packets, or pet supplies. The right pantry has visual consistency without forcing every category into the same vessel.
Match the tool to the task
| Storage challenge | Solution to consider | Trade-off |
|---|---|---|
| Small cans disappear in rows | Tiered shelf risers | They use vertical space but need suitable shelf height |
| Deep shelves hide duplicates | Pull-out or rolling bins | They add hardware and require accurate measurements |
| Loose snack packages look disorderly | Open-front baskets | They conceal visual clutter but reduce individual-item visibility |
| Trays and cutting boards lean awkwardly | Vertical dividers | They need adequate height and a stable installation |
| Dry goods collect in torn bags | Sealed clear containers | They improve containment but require labeling and cleaning |
For deep pantry systems, storage geometry matters as much as categorization. Guidance on pantry design and visibility supports using clear containers, risers, and pull-outs to eliminate dead space and improve access to the back.
The choice becomes more architectural when the pantry is part of a remodel. Jennifer Gilmer Kitchen & Bath can integrate pull-out shelves, custom-fit drawers, vertical tray dividers, and cabinetry shaped to the available wall dimensions. Those details cost more planning than a freestanding bin, but they can address structural problems that accessories can't fix. Explore kitchen pantry cabinet ideas when the existing closet is too deep, too narrow, or poorly connected to the kitchen.
A pantry may also sit near a beverage station, refrigerator, or prep sink. In that setting, water quality and fixture planning belong to the broader design conversation, and Choosing a quality kitchen water filter offers a useful reference when evaluating filtered-water options.
Here is a visual example of how pantry cabinetry and storage can support a more composed kitchen environment:
Don't buy an entire collection of accessories before testing the layout. A few well-chosen solutions, fitted to the actual shelves and used consistently, will outperform a crowded display of containers that makes unloading and cleaning difficult.
Arrange with Intention and Maintain Order
Return items to the pantry according to the zones you established, not according to the order in which you removed them. Place the most frequently used products where they're visible and easy to grasp. Keep heavy bottles and bulk goods low, and reserve high shelves for lighter, occasional-use items.
Use First In, First Out, or FIFO, for dry goods. Put the older product at the front and place newer purchases behind it. This FIFO storage guidance keeps inventory moving and reduces the chance that products remain forgotten past their best-by or use-by dates.
Label only what needs clarity
Labels are most helpful when you decant food into a container, share the pantry with other household members, or store similar products in the same zone. A restrained system might identify the food type and the date opened or purchased. You don't need a label on every basket if the basket's purpose is already obvious.
Sealed containers protect dry goods from moisture, pests, and contamination, and food-storage guidance on containers supports using original packaging or tight-fitting containers rather than leaving packages open. Keep pantry items at least 6 inches off the floor and in a cool, dry area, ideally 50–70°F, as recommended in food-safety storage guidance.
A short recurring reset keeps the arrangement from becoming another household obligation. Check the front edges, return stray items to their zones, bring older products forward, and note what needs replenishing. If you plan meals from pantry inventory, a tool such as generate lists with AI Meal Planner can help turn what you already own into a more deliberate shopping list.
For drawer-based pantry items, thoughtful placement matters just as much as shelf placement. These kitchen drawer organization tips can help extend the same logic to utensils, wraps, and small preparation tools.
Elevating Your Pantry with Professional Design
A weekend edit can restore order, but it can't correct a pantry with poor proportions, inadequate lighting, blocked access, or shelves that don't suit the products you store. Professional guidance becomes valuable when the pantry is part of a larger remodel, when you need cabinetry that uses every inch, or when several household routines must share one space.
The working pantry is an especially important example. Current design coverage highlights multi-functional zones for coffee and breakfast, along with concealed storage and counter space inside walk-in pantries. Recent pantry design coverage notes that this shift affects outlet placement, countertop needs, and traffic flow. A pantry that supports a coffee maker or lunch routine must be designed as a work area, not just filled with shelves.
Jennifer Gilmer, CKD, Nancy McCarren, AIA, LEED AP, and the design team at Jennifer Gilmer Kitchen & Bath consider those relationships alongside cabinetry, lighting, materials, and installation coordination. The result should feel like a natural extension of the kitchen, with storage placed around the way your household shops, cooks, and serves.
Jennifer Gilmer Kitchen & Bath develops custom and semi-custom kitchen cabinetry, pantry storage, layout plans, lighting details, and full-service remodels for homeowners throughout Washington, DC, Maryland, and Virginia. Visit Jennifer Gilmer Kitchen & Bath to explore the firm's work and begin a consultation for a pantry designed around your kitchen and daily routines.