.avif)

You can love the look of your kitchen and still finish washing dinner with a tired back and tight shoulders. The countertop may be beautifully veined, the cabinetry carefully finished, and the lighting perfectly layered, yet the sink can determine whether everyday work feels graceful or laborious. Because washing, rinsing, filling pots, and clearing dishes happen repeatedly, a small mismatch between your body and the sink can become noticeable over time.
The right sink height kitchen plan treats the sink as a work zone, not merely a fixture selected after the cabinets are drawn. Standard dimensions provide a useful starting point, but the final decision should consider the user's elbow height, the basin's depth, the installation style, accessibility needs, and the plumbing concealed below.
Table of Contents
- The bowl, not only the rim
- Details that make the kitchen easier to live with
- A kitchen that can continue to serve you
Why Your Kitchen Sink Height Matters
A well-planned kitchen often reveals its quality through sensations rather than appearances. You reach for a pan without twisting, move from preparation to cooking without crossing the room, and wash produce without hunching over the bowl. Those moments rarely announce themselves, but they shape how comfortably a kitchen serves you every day.
The sink is especially important because it combines standing, leaning, reaching, lifting, and repetitive hand work. A sink that sits too low can encourage forward bending, particularly when its bowl is deep. One that sits too high may lift the shoulders and make heavier tasks feel awkward. The best result is usually not a dramatic visual gesture, but a carefully calibrated relationship between the countertop, basin, and the person using them.

The daily experience behind the measurement
Consider a homeowner who prepares vegetables most evenings. If the sink rim feels slightly low, she may compensate by bending from the waist each time she rinses greens or scrubs a bowl. The movement seems insignificant in isolation, but repeated tasks can make the kitchen feel less accommodating than it should.
A thoughtful remodel begins by asking who uses the sink, how they use it, and what posture the work encourages. A taller cook may need a different relationship to the counter than a shorter partner. A seated user needs more than a lower rim, because the space beneath the sink must accommodate knees, toes, the bowl, and plumbing. These considerations belong in the layout conversation before cabinetry and stone are finalized.
A useful design test: If the sink feels comfortable only when you adjust your shoulders or bend your back, the workstation is asking your body to adapt instead of serving it.
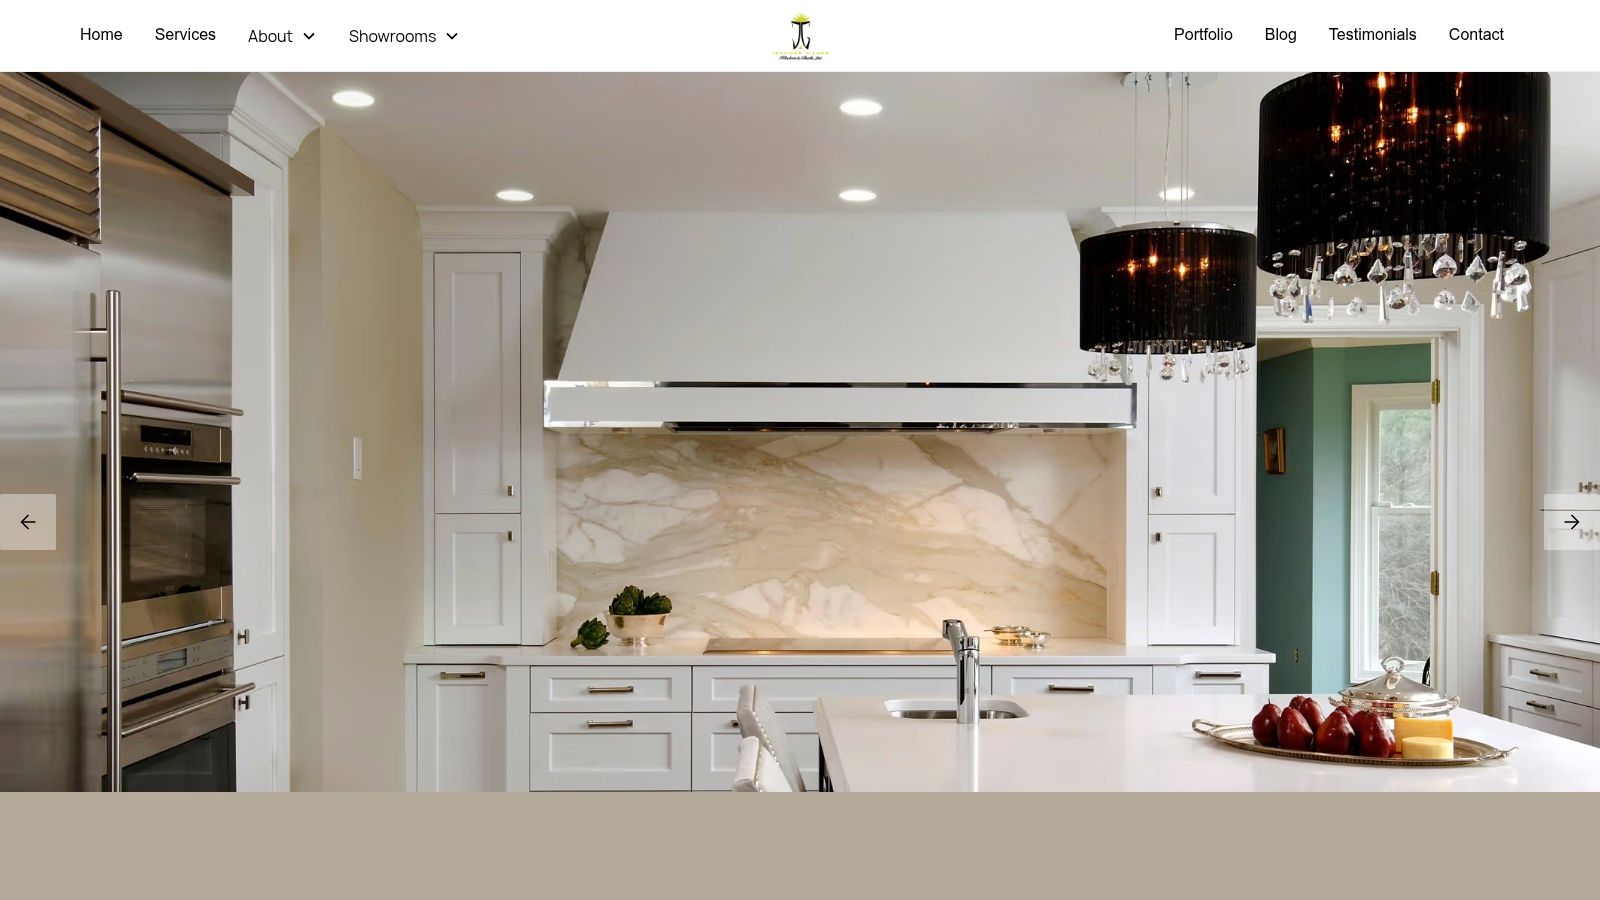
Universal design becomes practical rather than abstract here. A kitchen can retain a refined, cohesive appearance while incorporating a lowered sink section, accessible knee space, or a carefully selected shallow bowl. Jennifer Gilmer Kitchen & Bath's guidance on universal design in the kitchen offers a helpful starting point for thinking about comfort alongside visual continuity.
Understanding Standard and Accessible Measurements
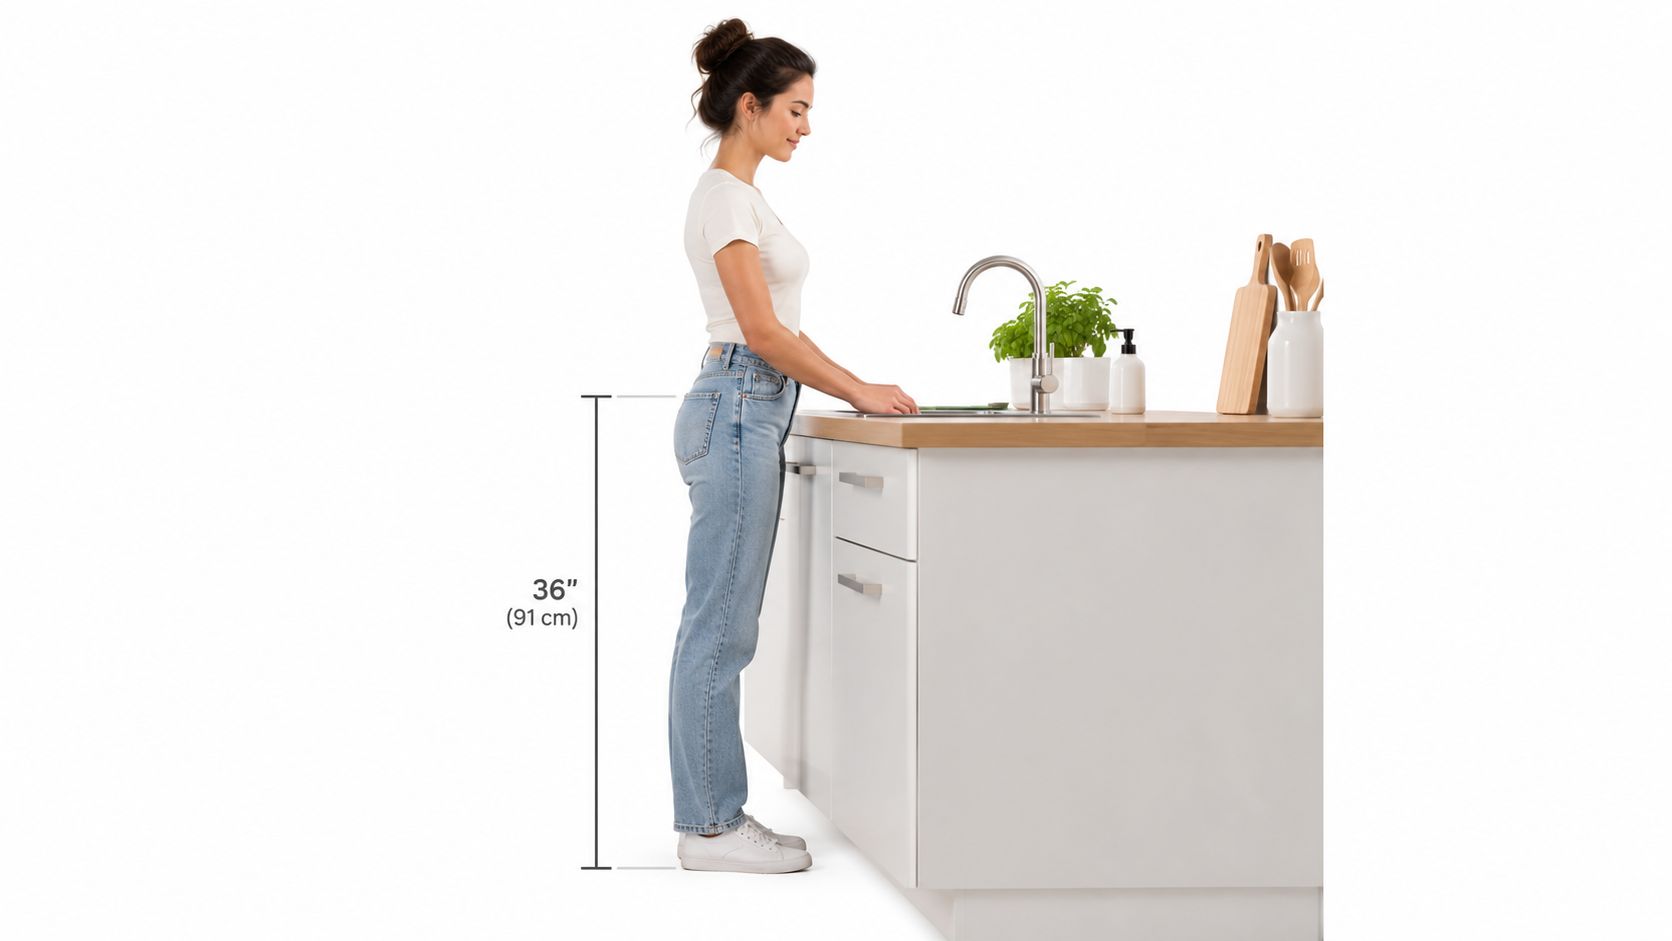
Most residential kitchens begin with a familiar benchmark. The countertop standard is 36 inches above the finished floor, and the sink height is effectively set by the countertop or sink rim. A Universal Design kitchen specification measures to the top of the counter or sink, whichever is higher, which explains why the rim and surrounding work surface must be considered together. Universal Design kitchen specifications use that 36-inch figure as a common residential planning reference.
In practice, residential sink installations commonly fall within 34 to 36 inches, measured from the finished floor to the relevant upper surface. The distinction between those figures matters. A 36-inch counter aligns with standard kitchen construction, while a 34-inch sink area may reduce reach and shoulder elevation for shorter or seated users without requiring every work surface in the kitchen to be lowered.
Where accessibility changes the conversation
For an accessible kitchen sink, guidance from the U.S. Access Board's kitchen requirements places the higher of the rim or counter at 34 inches maximum for a standard accessible sink. In residential dwelling-unit kitchens, an adjustable sink may range from 29 to 36 inches, provided the rough-in plumbing supports the lower position.
That range doesn't mean every accessible kitchen should use the lowest possible installation. It means the design can respond to the person and the home. A remodel may include a lowered sink section while leaving other counters at the mainstream height, balancing accessibility with prep space, appliance placement, and the existing architecture.
| Planning situation | Useful height reference | Design implication |
|---|---|---|
| Common residential work surface | 36 inches | Fits standard kitchen construction |
| Standard accessible sink | 34 inches maximum | Applies to the higher of the rim or counter |
| Adjustable residential sink | 29 to 36 inches | Requires compatible plumbing rough-in |
These figures describe the top surface, not the bottom of the bowl. That distinction prevents a common mistake: lowering the counter while overlooking the sink's depth, apron, trap, and supply lines. Accessible sink planning also requires at least 27 inches of vertical clearance beneath the sink or counter, 30 inches of clear width, and a knee-depth profile that supports seated approach, as outlined in the Access Board guide to sinks and lavatories.
The practical lesson is straightforward. Height, clearance, and plumbing form one piece of geometry. A lower sink that cannot accommodate a wheelchair user's knees or the required connections isn't a usable solution, regardless of the number written on the cabinet drawing. For broader island and work-surface planning, homeowners can also compare these measurements with the guidance on standard kitchen island height.
Tailoring Height to User Physiology
A standard height can work beautifully for one household and feel subtly wrong in another. Ergonomic guidance from European kitchen manufacturer Nobilia recommends placing the sink base about 10 to 15 centimeters below elbow height, or roughly 4 to 6 inches below the user's standing elbow level. The recommendation recognizes that sink work often involves leaning forward, unlike many tasks performed on a flat preparation surface. Nobilia's kitchen ergonomics guidance provides that elbow-based approach.
The measurement is most useful as a conversation starter, not a rigid formula. A designer might observe how a client stands, where the elbows naturally settle, and how the hands enter the bowl. The objective is to create enough room for comfortable washing without forcing the shoulders upward or the back into a sustained bend.
Basin depth changes the effective height
The sink rim is only the visible starting point. The basin bottom is where much of the work happens, and a deep bowl can make a standard-height installation feel considerably lower. That means two sinks installed with the same rim height may produce different postures, depending on how far the hands must travel downward.
Cyncly's discussion of ergonomic kitchen design emphasizes that effective sink height depends on basin depth, not just the rim. This is particularly important for a homeowner choosing a deep single bowl for large cookware. The added capacity may be useful, but the lower working point can be less comfortable for a shorter user.
A more complete ergonomic profile considers three related measurements:
- Elbow level: The user's standing elbow height establishes a personal reference rather than relying on an anonymous average.
- Rim position: The top of the counter or sink determines the initial relationship between the body and workstation.
- Basin depth: The bottom of the bowl determines how far the hands and upper body must travel during washing.
For households with mixed-height users, the answer may be a compromise, a shallower basin, or a distinct sink zone. A raised sink can suit one person, while an accessible or lowered section may serve another. The right decision depends on how the kitchen will be used and whether the sink is primarily for produce, hand washing, large cookware, or a combination of tasks.
Design principle: Measure the user, then evaluate the bowl. A sink's nominal rim height can't tell the whole ergonomic story.
Comparing Undermount and Integrated Styles
Installation style changes more than the visual character of a countertop. It also affects where the hand meets the work surface and how the sink edge reads during daily use. An undermount sink is installed beneath the countertop, creating a clean transition from stone or solid surface into the bowl. An integrated sink, by contrast, is formed from or set into the worktop as a continuous surface, while a self-rimming sink sits on top of the counter and leaves a visible edge.
How the edge affects everyday reach
With an undermount installation, crumbs and spills can be swept directly into the bowl without crossing a raised rim. That detail can make cleanup feel fluid, particularly when the countertop and sink are designed as one coordinated work zone. The bowl still determines the lowest working point, so a deep undermount sink can remain physically demanding even when its edge appears beautifully understated.
An integrated sink offers a similarly quiet visual line because the basin and counter read as a unified piece. Its proportions, slope, and basin depth should be reviewed alongside the user's reach. The apparent simplicity of the material doesn't remove the need to consider where the hands will work.
A self-rimming or top-mounted sink introduces a lip above the counter. That lip can affect how the sink feels when wiping the surface, transferring a dish, or approaching the bowl from the front. It also adds a visible transition that may be desirable in a particular design, but it should be evaluated as part of the total workstation height rather than as a purely decorative choice.
The distinction becomes especially meaningful when a client is deciding between a visually minimal undermount sink and a more pronounced farmhouse or integrated treatment. In each case, the cabinet base, countertop thickness, sink construction, bowl depth, and finished rim must be reviewed together.
The following video offers another visual way to consider how a sink relates to the surrounding kitchen composition.
A skilled designer doesn't select the sink style in isolation. The installation should support the way the client moves through the kitchen, the maintenance routine they can comfortably manage, and the visual language of the cabinetry and worktops.
Working with Custom Cabinetry
Custom cabinetry gives homeowners room to treat standard dimensions as a starting point rather than a boundary. The most productive conversations happen early, before cabinet specifications, countertop templates, and plumbing locations have hardened into a fixed plan.
Begin with the people who use the sink most often. Tell the designer if someone is especially tall or short, uses a wheelchair, experiences back discomfort, or prefers to prepare food at a different height from the main counter. Bring those needs into the first layout discussion rather than waiting until the showroom or installation phase.
A practical design conversation
A useful consultation can follow a simple sequence:
- Describe the work. Explain whether the sink handles daily dishwashing, produce preparation, entertaining cleanup, or large cookware.
- Discuss posture. Identify whether bending, reaching, or raised shoulders currently make the sink uncomfortable.
- Review the bowl. Consider how the selected depth changes the effective working height.
- Map the zones. Decide whether the sink belongs in the main counter run, on an island, or in a dedicated lowered section.
- Coordinate rough-ins. Confirm that supply and drain connections support the intended height and under-sink clearance.
This process can produce a kitchen with varied counter levels. A lowered sink area may improve seated access, while a raised preparation zone may suit a taller homeowner. The difference can be resolved through careful transitions, material continuity, and proportion rather than by making the entire kitchen conform to one height.
Custom work also affects more than the cabinet box. The designer must coordinate the countertop thickness, sink rim, apron or front edge, faucet placement, waste disposal, trap location, and knee space. If one element changes, the others may need to move with it.
For homeowners in Washington, DC, Maryland, and Virginia, Jennifer Gilmer Kitchen & Bath provides a setting where material samples, cabinetry, and layout options can be reviewed with designers before construction begins. The firm's approach to custom kitchen cabinets illustrates why personal measurements belong in the specification process, not as an afterthought.
The showroom experience is valuable because measurements become tangible. Standing at a display, reaching into a bowl, and comparing finishes can reveal a preference that isn't obvious on a plan. From concept through installation coordination, the design team can translate those observations into cabinet dimensions and detailed construction decisions.
Designing for Comfort and Longevity
A kitchen should feel considerate on an ordinary Tuesday, not only polished when guests arrive. Its long-term value is found in the small decisions that make repeated tasks easier, including the relationship between the sink rim, basin bottom, worktop, and the person standing or seated there.
A homeowner may initially focus on the material of the sink or the finish of the faucet. Those choices matter, but the more lasting question is whether the entire workstation supports the body. A refined sink area can combine a clear countertop transition, an appropriate bowl depth, an accessible approach, and plumbing arranged so that the space below remains useful.
The bowl, not only the rim
BLANCO's ergonomic cooking guidance notes that a sink 10 to 15 centimeters higher than the worktop can make it easier to reach the bottom of the bowl without bending too far. That advice adds an important nuance to the usual height discussion. In some kitchens, raising the sink itself can improve comfort, especially when the user frequently reaches into a deep basin.
Cyncly's ergonomic planning guidance, discussed earlier, places equal importance on basin depth. Taken together, these ideas support a more precise design approach: sink height should be adapted to the user, the bowl, and the work zone, rather than selected as a one-size-fits-all dimension.
That principle is useful for accessibility as well. A lower sink installation must preserve the clearance needed for seated approach, while an adjustable arrangement depends on plumbing rough-ins that can accommodate movement. The number on the elevation drawing matters, but it only becomes meaningful when the surrounding geometry works.
Details that make the kitchen easier to live with
A durable design also anticipates maintenance. An undermount edge may simplify sweeping crumbs into the bowl, while an integrated surface can reduce visual interruptions. A deep basin may accommodate large cookware, but it can require more reach. A shallow bowl may improve access for a shorter user, while changing how the household handles oversized items.
Every choice carries a practical consequence. During a consultation, it helps to discuss the entire routine:
- Washing and rinsing: Where do the hands work, and how long do those tasks usually continue?
- Loading and unloading: Can dishes move between the sink, dishwasher, and storage without unnecessary lifting or turning?
- Cleaning the fixture: Will the selected edge and surface be easy for the household to maintain?
- Using the space below: Does the cabinet preserve useful storage, or must it provide knee and toe clearance?
- Managing occasional problems: Homeowners can keep practical kitchen sink unclogging tips available for routine care, while the remodel team focuses on proper installation and access to plumbing.
These questions help a designer separate a visually appealing sink from a well-resolved one. They also make the client experience more productive, because the conversation begins with lived experience rather than isolated product selections.
A kitchen that can continue to serve you
Thoughtful planning matters even more when a kitchen is expected to remain useful through changing circumstances. A household may include different body types, a family member may eventually need seated access, or a homeowner may become less comfortable with repetitive bending. Designing with flexibility doesn't require sacrificing character. It requires deciding which dimensions should remain consistent and where an adjustable approach will provide the greatest benefit.
Jennifer Gilmer Kitchen & Bath serves homeowners throughout Washington, DC, Maryland, and Virginia, with design support that can coordinate cabinetry, layouts, materials, lighting, and installation details. The firm's work from concept through installation allows the sink decision to remain connected to the larger plan, rather than being handed from one trade to another without context.
A successful kitchen doesn't call attention to every technical decision. It feels natural to use. The faucet lands where your hand expects it, the bowl supports the work you do, and the counter height respects your posture. That quiet sense of fit is the mark of craftsmanship guided by careful listening.
Jennifer Gilmer Kitchen & Bath offers personalized kitchen and bath design, custom cabinetry planning, and full-service remodeling for homeowners in Washington, DC, Maryland, and Virginia. Visit Jennifer Gilmer Kitchen & Bath to discuss a sink height kitchen plan that brings ergonomic comfort, considered materials, and installation coordination together from the first consultation.