.avif)

An attractive kitchen can still feel cramped, poorly organized, or disconnected from the way your household moves through the day. The most useful kitchen remodeling before and after pictures reveal more than new cabinet colors. They show where a wall disappeared, why an appliance moved, how storage was recovered, and which material choices made the room feel appropriate to the home.
Exact budgets and timelines should always be verified with the project firm, since they aren't consistently published alongside renovation galleries. Jennifer Gilmer Kitchen & Bath offers the clearest regional perspective for homeowners in Washington, DC, Maryland, Virginia, and Delaware, with a concept-through-installation process, showroom consultations, cabinetry expertise, and personalized planning.
Read each example as a design exercise. Look for the existing constraint, the layout move, the storage and appliance strategy, the material language, the client's priority, and the lesson you can carry into your own remodel. The gallery begins with Jennifer Gilmer Kitchen & Bath, then compares inspiration hubs and regional project libraries before turning those observations into a practical remodel brief. For better documentation at every stage, Pinnacle Property Media's photo tips offer useful guidance on capturing construction and finished spaces.
Table of Contents
1. Jennifer Gilmer Kitchen & Bath
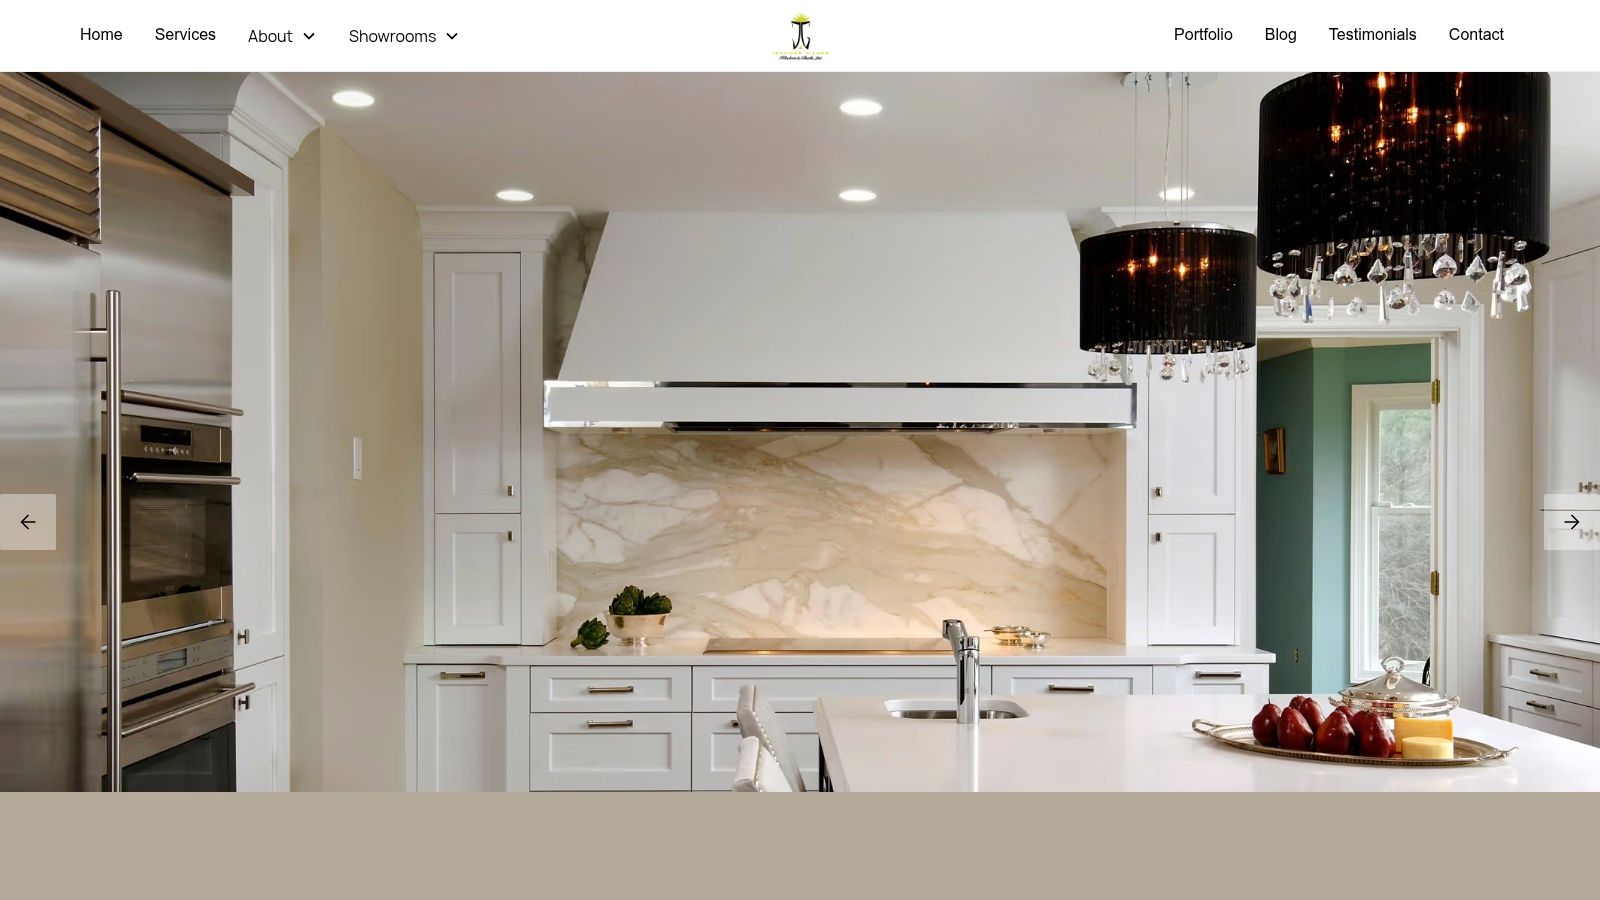
A successful before-and-after sequence often starts long before the first cabinet is removed. At Jennifer Gilmer Kitchen & Bath, the story begins with how clients cook, gather, store food, move between rooms, and use their homes across an ordinary week. The firm serves Washington, DC, Maryland, Virginia, and Delaware, handling kitchens and baths from early concepts through selections, coordination, and installation.
The studio's regional perspective matters because Mid-Atlantic homes bring their own constraints. A rowhouse, an older suburban home, and a waterfront property may require different responses to narrow footprints, existing structure, uneven sightlines, or the relationship between the kitchen and adjacent rooms. Jennifer Gilmer Kitchen & Bath addresses those conditions through space planning, custom and semi-custom cabinetry, pantry design, lighting, appliance placement, and material selection.
Read the room behind the photograph
The firm's three showrooms in Chevy Chase, Maryland, Easton, Maryland, and Ashburn, Virginia give clients a place to compare cabinetry samples, surfaces, hardware, and finish combinations in person. That experience can reveal differences that a screen can't communicate well, especially between painted and stained cabinetry, polished and honed stone, or storage accessories with different operating mechanisms. The firm's kitchen portfolio provides the visual starting point, while a consultation adds the planning logic behind each image.
A major remodel is usually defined by more than a new backsplash. Houzz's U.S. Kitchen Trends Study describes a major kitchen remodel as one in which all cabinets and appliances are replaced, with a reported median spend of $55,000, up 22% year over year and nearly 60% above mid-2020 levels. The source's published reference materials help put the scale of a full-scope visual change into context.
Design lesson: The strongest after photo is evidence of a better daily routine, not simply a more current finish palette.
Jennifer Gilmer, CKD, has also documented the firm's design thinking through The Kitchen Bible: Designing the Perfect Culinary Space. That combination of published guidance, regional showrooms, project photography, and hands-on collaboration makes the firm especially relevant to homeowners who want to understand not only what changed, but why it works. Pricing isn't published online, so prospective clients need a consultation to discuss scope, selections, and project-specific costs.
2. HGTV Before-and-After Kitchen Makeovers
HGTV's Before-and-After Kitchen Makeovers hub works as an efficient first pass through many different visual directions. A homeowner who knows the existing kitchen feels wrong but can't yet name the preferred style can scan side-by-side examples and notice recurring reactions. Perhaps the most appealing images have restrained cabinetry, a generous island, warm flooring, or a stronger connection to an adjoining room.
HGTV published a 52-photo kitchen makeover gallery in 2021, a useful example of how before-and-after imagery became a mainstream editorial format for renovation storytelling. The gallery style makes comparison immediate. The camera position, original condition, and finished view help the reader see whether the project changed the footprint, improved light, replaced cabinetry, or updated surfaces. Explore the HGTV before-and-after kitchen makeovers gallery for a broad set of visual references.
Use a media gallery as a starting point
The strength of this resource is speed. It's free to access, doesn't require an account, and presents a broad range of kitchens, from compact homes to larger custom spaces. Short project notes can help explain a design direction, but they rarely provide the drawings, cabinet schedules, construction details, or full budget needed to reproduce the result.
A timeline comparison from industry-facing remodeling coverage illustrates why a photograph should never be treated as a complete project brief. Depending on scope, a makeover may take about one month for a DIY project, around six weeks for a full-home-renovation kitchen, or roughly three months for a more conventional transformation. Those ranges come from Forbes' kitchen remodel before-and-after coverage, and they describe very different levels of intervention.
The practical move is to save only the images that communicate a specific idea. Don't collect a gallery of unrelated rooms. Select a few references that answer questions about circulation, cabinet proportions, lighting, or the relationship between the island and the cooking zone. Then compare those observations with Jennifer Gilmer Kitchen & Bath's home remodeling ideas before and after to see how a regional design firm frames the decisions behind a finished space.
3. This Old House Before and After Kitchens
This Old House is most helpful when the original kitchen carries a clear problem. A dark room may depend on a closed-off wall. A narrow kitchen may lose valuable storage to awkward door swings. An older home may need a layout that respects its proportions instead of forcing a generic open-plan arrangement.
Its before-and-after kitchen feature uses narrative captions and multiple views to explain what changed and why. That approach makes the images feel less like a reveal and more like a walk-through. Readers can follow decisions involving space planning, openings, storage, finishes, and the movement of daylight.
Look for the constraint first
The most useful detail in an older-home project is often the limitation. A wall may carry structure, a window may determine where cabinetry can run, or an existing passage may need to remain open for the rest of the house to function. The finished image becomes more instructive when you understand which conditions the designer preserved and which ones the team changed.
This Old House also keeps advice grounded in household use. Guidance on storage capacity, workspace efficiency, lighting, traffic flow, appliance placement, and safety aligns with the practical questions homeowners should ask before construction. A kitchen designer can help develop the plan, select materials and finishes, and account for local building codes and safety standards, as explained in This Old House's remodeling guidance.
“A beautiful after photo should still leave room for the refrigerator door, the child passing through, and the second cook working at the counter.”
That is the difference between copying an image and learning from it. A long island may look generous, but its value depends on the circulation around it. Open shelving may create visual lightness, but it needs a clear storage plan. A new opening may bring daylight into the kitchen, but it can also affect wall space, mechanical work, and the placement of upper cabinets.
For homeowners comparing local options, Jennifer Gilmer Kitchen & Bath's kitchen remodel timeline guidance can help turn the emotional appeal of a finished image into better questions about sequencing, selections, and installation coordination.
4. Houzz Before and After Kitchen Makeovers
Houzz invites a different kind of reading. Instead of following one editorial narrative from beginning to end, homeowners can search by cabinet finish, color, layout, style, room size, location, and other visual cues. That makes it useful when the question is precise, such as how a narrow kitchen handles a pantry, how a painted island contrasts with perimeter cabinetry, or how a traditional home accommodates contemporary appliances.
The editorial side of Houzz also demonstrates how the format became established in home-design media. A Houzz feature on dramatic kitchen transformations presented 13 projects, while another 2019 feature presented 11 kitchen transformations. These examples show the evolution of before-and-after photography from decoration coverage into a visual proof system, with the same camera angle helping readers compare original conditions and completed work.
Search for decisions, not just finishes
Houzz's image database is valuable because it lets homeowners build focused Ideabooks and share references with a design team. The strongest saved images should answer a planning question. A photo of white cabinetry is less useful than a photo that shows how white cabinetry frames a window, conceals an appliance, or creates room for a pantry.
The platform's limitations are just as important. Image quality and project context vary. Some photographs don't have a true before counterpart, and commercial or lead-generation elements can sit close to the editorial material. A beautiful image may show the finish but not the structural scope, appliance specifications, lead times, or installation coordination required to achieve it.
Current remodeling conversations increasingly place function, personalization, and future adaptability beside appearance. Recent Houzz trend reporting notes that 52% of renovating homeowners modify the kitchen layout, 76% add built-in features, and 90% include accessibility features. Those figures appear in Houzz's 2026 kitchen remodeling trends coverage, and they offer a useful reminder that a gallery should be read for circulation, storage, and long-term use.
Save the image, then annotate the reason it works. Is it the island's position, the pantry access, the lighting layer, or the way the cabinetry accommodates changing mobility? That note will be more valuable in a consultation than the image alone.
5. BOWA Portfolio Highlights
BOWA's project library brings the gallery closer to the realities of the DC region. Its before-and-after project highlights show kitchens shaped by local housing stock, including choppy layouts and the need to reconfigure islands without losing the character of the existing home.
The advantage is context. A homeowner in Washington, DC, Maryland, or Virginia can study examples that feel more relevant than a distant media feature built around a very different type of house. The photographs show the finished rooms clearly, while concise project notes identify challenges and the design responses, such as improving an island configuration or opening a previously segmented plan.
Let the existing house stay visible
Regional examples are most useful when they don't erase the original building. Older homes often have details worth preserving, from trim and proportions to windows and circulation patterns. A good before-and-after comparison lets you see whether the new kitchen belongs to the house or merely places a current look inside it.
BOWA's photography has a polished, professional quality, and the project pages make it easier to connect a visual result with the firm responsible for the work. The trade-off is a narrower stylistic range than a mass-media hub, since the portfolio reflects one firm's design approach. Public pricing isn't provided, and the projects generally sit toward the mid- to high-end part of the market.
Local financial context also matters. Zillow reports a 113% national ROI for a minor kitchen remodel, based on an average cost of $28,458 and an average recouped value of $32,141. Regional performance varied in that analysis, from 129% ROI in the Pacific region to 94.5% in the West North Central region, which is why Zillow's kitchen remodel ROI discussion should be treated as context rather than a promise for an individual home.
Regional reading: A before photo tells you what the homeowners inherited. The after photo should help you ask what the local home could support without losing its identity.
For a homeowner considering Jennifer Gilmer Kitchen & Bath, the useful comparison isn't whether one portfolio image can be duplicated. It's whether the firm can interpret a specific DC, Maryland, or Virginia home with the same care for layout, storage, materials, and long-term use.
6. Case Architects & Remodelers
Case Architects & Remodelers pairs visual results with short explanations of design intent. Its kitchen transformations collection includes “Kitchen Transformations” and “Behind the Design” posts that connect before-and-after photography to layout repairs, storage gains, and finish updates.
That educational structure is valuable for homeowners who want to understand trade-offs. A change that appears simple in the finished photograph may depend on relocating a cabinet run, improving the relationship between the sink and range, or finding a place for appliances that once crowded the counter. Short bullet-style insights can make those decisions easier to discuss with a designer.
Separate visual preference from household need
The collection includes traditional, transitional, and contemporary kitchens across the DMV market. That range helps homeowners see that practical planning doesn't require one aesthetic. A traditional kitchen can still have carefully organized work zones. A contemporary kitchen can still use warm materials and concealed storage. The design language changes, but the questions remain consistent.
Case's project narratives don't always include exact budgets or floor plans, and the examples naturally reflect the firm's own approach. That isn't a weakness if you use the work as a prompt rather than a specification sheet. Ask what problem the project solved, what the homeowners gave up, and which feature carries the most functional weight.
A remodel plan should account for the way the household uses the room before it moves into material selection. Jennifer Gilmer Kitchen & Bath's remodeling framework describes a process that moves from evaluating household use to sketches and space-planning concepts, then to preliminary floor plans, elevations, cabinet sizes, and final drawings that include mechanical, electrical, and lighting plans.
That sequence explains why a finished image can never tell the whole story. The cabinet color may be the first thing you notice, but the project's success often depends on decisions hidden behind the photograph.
7. Wentworth Studio Project Features
Wentworth Studio's Washington, DC, project features are especially useful for reading tight footprints. The firm's recent modern kitchen project photos pair before-and-after views with descriptions of closed-off kitchens, new openings, cabinet runs, window placement, and material choices.
An architect-led perspective makes the space-planning moves easy to notice. In a rowhouse or older urban home, the kitchen may not have room for every wish list item. The designer may need to decide whether a wall opening is more valuable than additional upper cabinets, whether a window should remain the visual anchor, or whether a compact island can support prep without interrupting the main path through the room.
Study how a tight kitchen gains calm
The best small-footprint examples don't rely on visual tricks. They create order through proportion, alignment, and disciplined storage. Cabinet runs line up with openings. Appliances sit where their doors and users won't conflict. Materials repeat across surfaces so the room feels coherent instead of busy.
Wentworth offers fewer examples than large media platforms, and its custom-project focus means public cost transparency is limited. That narrower collection can still be more relevant to a homeowner dealing with a DC rowhouse, an older home, or a kitchen that must work within a fixed footprint.
Independent cost benchmarks reinforce the difference between a finish refresh and a structural project. A minor kitchen remodel is commonly priced around $27,000 to $28,500, while a major midrange remodel is around $79,982 to $82,793, and a major upscale remodel can reach about $158,530, according to independent kitchen remodeling benchmarks. These figures aren't a quote for any particular project. They show why two kitchens with similarly polished photographs may involve very different levels of construction.
A Wentworth image can therefore prompt a useful question for Jennifer Gilmer Kitchen & Bath or any qualified local team: Is the desired result possible through better planning within the existing footprint, or does the house require a larger intervention?
Before & After: 7 Kitchen Remodel Comparisons
| Item | Implementation complexity 🔄 | Resource needs ⚡ | Expected outcomes ⭐📊 | Ideal use cases 💡 | Key advantages |
|---|---|---|---|---|---|
| Jennifer Gilmer Kitchen & Bath | High, full project management, custom detailing 🔄 | High, showroom visits, design fees, premium materials ⚡ | High, bespoke, durable, award‑winning results ⭐ 📊 | Premium homeowners seeking collaborative, end‑to‑end remodels in DC–MD–VA–DE 💡 | Personalized process; regional showrooms; documented expertise |
| HGTV, “Before-and-After Kitchen Makeovers” hub | Low, browse-only gallery, minimal process 🔄 | Low, free online access, no commitment ⚡ | Medium, strong visual inspiration, limited technical depth ⭐ 📊 | Early-stage idea generation and style exploration 💡 | Wide stylistic range; fast visual scanning; no cost |
| This Old House, Before & After kitchens | Low–Medium, article walkthroughs with practical steps 🔄 | Low, online articles and DIY tips; minimal cost ⚡ | Medium, actionable, homeowner-focused solutions ⭐ 📊 | Homeowners of older homes seeking practical, realistic fixes 💡 | Credible, instructional narratives; balances function and aesthetics |
| Houzz, Before & After makeovers | Low, searchable database; filtering requires time 🔄 | Medium, account/Ideabook use; potential pro contacts ⚡ | Variable, can yield highly specific examples; quality varies ⭐ 📊 | Finding exact styles, materials, and saving ideas for teams 💡 | Massive searchable library; advanced filters; links to pros |
| BOWA, Portfolio with before/after highlights | Medium–High, firm-executed projects, professional coordination 🔄 | High, local design/build engagement, typically mid‑to‑high end ⚡ | High, polished, region‑relevant results with professional finish ⭐ 📊 | DC-area homeowners wanting local, high-quality remodel examples 💡 | Local relevance; high production value; documented problem/solution notes |
| Case Architects & Remodelers, Kitchen transformations | Medium, portfolio + educational “Behind the Design” posts 🔄 | Medium, regional firm engagement; consults likely required ⚡ | Medium–High, educational outcomes with practical takeaways ⭐ 📊 | Homeowners wanting educational breakdowns and DMV-relevant examples 💡 | Educational tone; clear trade-offs; variety within local styles |
| Wentworth Studio, Architect-led project features | High, architect-level planning for constrained sites 🔄 | High, custom architectural services; fewer public examples ⚡ | High, thoughtful space planning and material-focused outcomes ⭐ 📊 | Rowhouse/older-home owners needing tailored space-planning solutions in DC 💡 | Architect-led solutions; clear existing-vs‑changed descriptions; material notes |
Turn Inspiration Into a Better Remodel Brief
A gallery becomes useful when it changes the questions you bring to a designer. Start with a small, focused set of images rather than an unlimited collection. Choose references that clarify a decision, such as an island relationship, a pantry entrance, a cabinet profile, a lighting arrangement, or a material combination that feels right for your home.
Annotate every image before a consultation. Write down the problem the project solved, the layout feature you prefer, the storage idea you want to investigate, the material combination that appeals to you, and the question the photograph leaves unanswered. This turns a visual reaction into a working conversation.
Then separate must-haves from visual preferences. A must-have might be better circulation between the refrigerator and prep area, a pantry that can hold everyday supplies, improved lighting, or accessible storage. A visual preference might be a particular shade of blue, a marble-look surface, open shelving, or a certain pendant style. Both matter, but they don't carry the same planning weight.
A useful brief names the desired experience before it names the finish.
Photographs rarely reveal structural scope, lead times, installation coordination, or the complete budget. A wall removal may require engineering. A new appliance arrangement may affect plumbing, electrical work, ventilation, and cabinet dimensions. Even a modest-looking change can influence the order in which selections must be made and installed.
Budget conversations also need a relationship to the home. One major retailer advises homeowners to spend roughly 5% to 15% of the home's value on a new kitchen, with about one-third of the total budget allocated to installation and another one-third allocated to elements such as faucets, sinks, countertops, appliances, flooring, and lighting. Home Depot's full kitchen remodeling guidance provides that broad framework, but a design firm still needs to evaluate the actual house and scope.
For homeowners in Washington, DC, Maryland, Virginia, and Delaware, bring your references to a qualified design consultation. A Jennifer Gilmer Kitchen & Bath showroom appointment can help you compare cabinetry, surfaces, hardware, lighting, and storage options in person, then translate those preferences into a workable plan from concept through installation. The goal isn't to reproduce someone else's after photo. It's to create a kitchen that solves your home's particular constraints with thoughtful planning and durable craftsmanship.
Jennifer Gilmer Kitchen & Bath brings concept-through-installation planning, custom and semi-custom cabinetry, storage solutions, material guidance, and regional expertise to kitchen remodels across Washington, DC, Maryland, Virginia, and Delaware. Bring your favorite before-and-after pictures to a showroom consultation, and visit Jennifer Gilmer Kitchen & Bath to explore the portfolio and begin a conversation about your own project.