.avif)
You're standing in a torn-out kitchen with a tape measure in one hand and a sketch marked up in three colors. One drawing shows a freestanding island. The other shows a peninsula extending from the cabinetry. Both look appealing on paper, but only one will let you open the oven, unload the dishwasher, and get a serving platter to the dining room without creating a traffic jam.
That's the peninsula vs island decision. It isn't primarily about which feature looks more current. It's about how your kitchen moves, where people pause, how many cooks work at once, and whether the room has enough breathing space for the cabinetry you want. In Washington, DC rowhouses, Bethesda colonials, Arlington condos, and older Maryland homes, circulation usually decides the answer before style enters the conversation.
Table of Contents
The Decision Every Remodeling Client Eventually Faces
A homeowner in a Capitol Hill rowhouse may want the visual presence of an island, but the room may have other priorities. The back door opens into the kitchen. The dining room sits beyond it. Someone walks through carrying groceries while another person is pulling a roasting pan from the oven. Add a freestanding island without solving those movements, and the kitchen becomes a series of awkward detours.
A peninsula extends from an existing wall or run of base cabinetry and remains attached at one end. An island stands independently, with open floor space around every side. That distinction sounds simple, but it affects seating, appliance placement, storage, electrical work, and the way guests gather during dinner.
Design rule: The right centerpiece is the one that supports the room's movement, not the one that occupies the most floor area.
The geography uses the same structural logic. A peninsula is land mostly surrounded by water but attached to a larger landmass, while an island is completely surrounded by water. The Latin origin of peninsula, paene insula, means “almost an island.” Britannica and National Geographic's definitions make the practical distinction clear: attachment changes the classification.
The kitchen equivalent is just as useful. A peninsula keeps one side connected to the perimeter, so the room doesn't need a circulation route around that edge. An island demands usable clearance on all four sides. That fourth route can be valuable in a generous McLean great room, but it can be the feature that cripples a narrow U-shape.
The room decides before the renderings do
In a Bethesda colonial, a peninsula may preserve a clear route between the kitchen and breakfast area while creating a serving boundary. In an Arlington condo, it may give you a place to sit without forcing the cook to work inside a narrow corridor. In a larger open-plan home, an island can become the true hub, with preparation, conversation, and service distributed around it.
The most productive showroom conversation starts with questions rather than finishes:
- Who cooks: One cook, several cooks, or a household that alternates?
- Where people enter: Through a mudroom, garage, back door, hallway, or living area?
- What crosses the room: Groceries, laundry, school bags, serving dishes, or guests?
- What must stay open: A sightline to the family room, a route to the dining area, or access to a patio?
A peninsula isn't a compromise when it fits those answers. It's a deliberate piece of space planning.
How a Peninsula and an Island Actually Differ
The structural difference is straightforward. A peninsula connects to a wall, tall pantry run, or existing base cabinet line. An island is a freestanding cabinet and countertop composition, open on all four sides.
That affects more than circulation. A peninsula can continue an existing storage wall with drawers, pull-outs, and appliance garages. An island gives the designer a clean, independent platform for a prep sink, dishwasher, beverage center, or seating, provided the surrounding aisles can support it.
| Feature | Peninsula | Island |
|---|---|---|
| Connection | Attached to a wall or cabinet run at one end | Freestanding with open space on all sides |
| Clearance demand | Requires circulation on its open sides | Requires circulation around all four sides |
| Work zones | Concentrates activity along a boundary | Can distribute work across multiple faces |
| Storage character | Extends the perimeter's drawers, pull-outs, and cabinetry | Creates a separate storage block with finished ends |
| Seating geometry | Usually seats along one open side | Can support seating on one or more sides |
| Best fit | Narrow, L-shaped, U-shaped, or enclosed rooms | Wide, open rooms with generous circulation |
| Daily consequence | Efficient footprint, more defined movement | Flexible movement, greater demand on floor space |
Kitchen planning guidance commonly targets 42 inches of work aisle for one cook and 48 inches for two or more, while a non-appliance walkway can be 36 inches. This kitchen planning guidance matters because a cabinet drawing can look spacious until doors, drawers, and people occupy it.
Storage and seating behave differently
A peninsula often gives you a longer, more connected cabinet run. That makes it especially useful for a baking center, buffet service, or a continuous preparation surface. It also allows an overhang on the open side for casual seating, though the seating remains concentrated along one edge.
An island offers more compositional freedom. The designer can place a sink or dishwasher where it serves the prep zone, use one face for storage, and reserve another for stools. But those possibilities consume floor area. A practical comparison of islands and peninsulas emphasizes the key planning difference: the island needs walking space on four sides, while the peninsula needs it on three.
Island seating can work across more than one side in a broad room. A peninsula is more naturally a breakfast bar or serving ledge. That isn't a weakness. It's often exactly what a family needs for coffee, homework, or a quick meal without turning the kitchen into a dining room.
Reading the Room for Clearance and Circulation
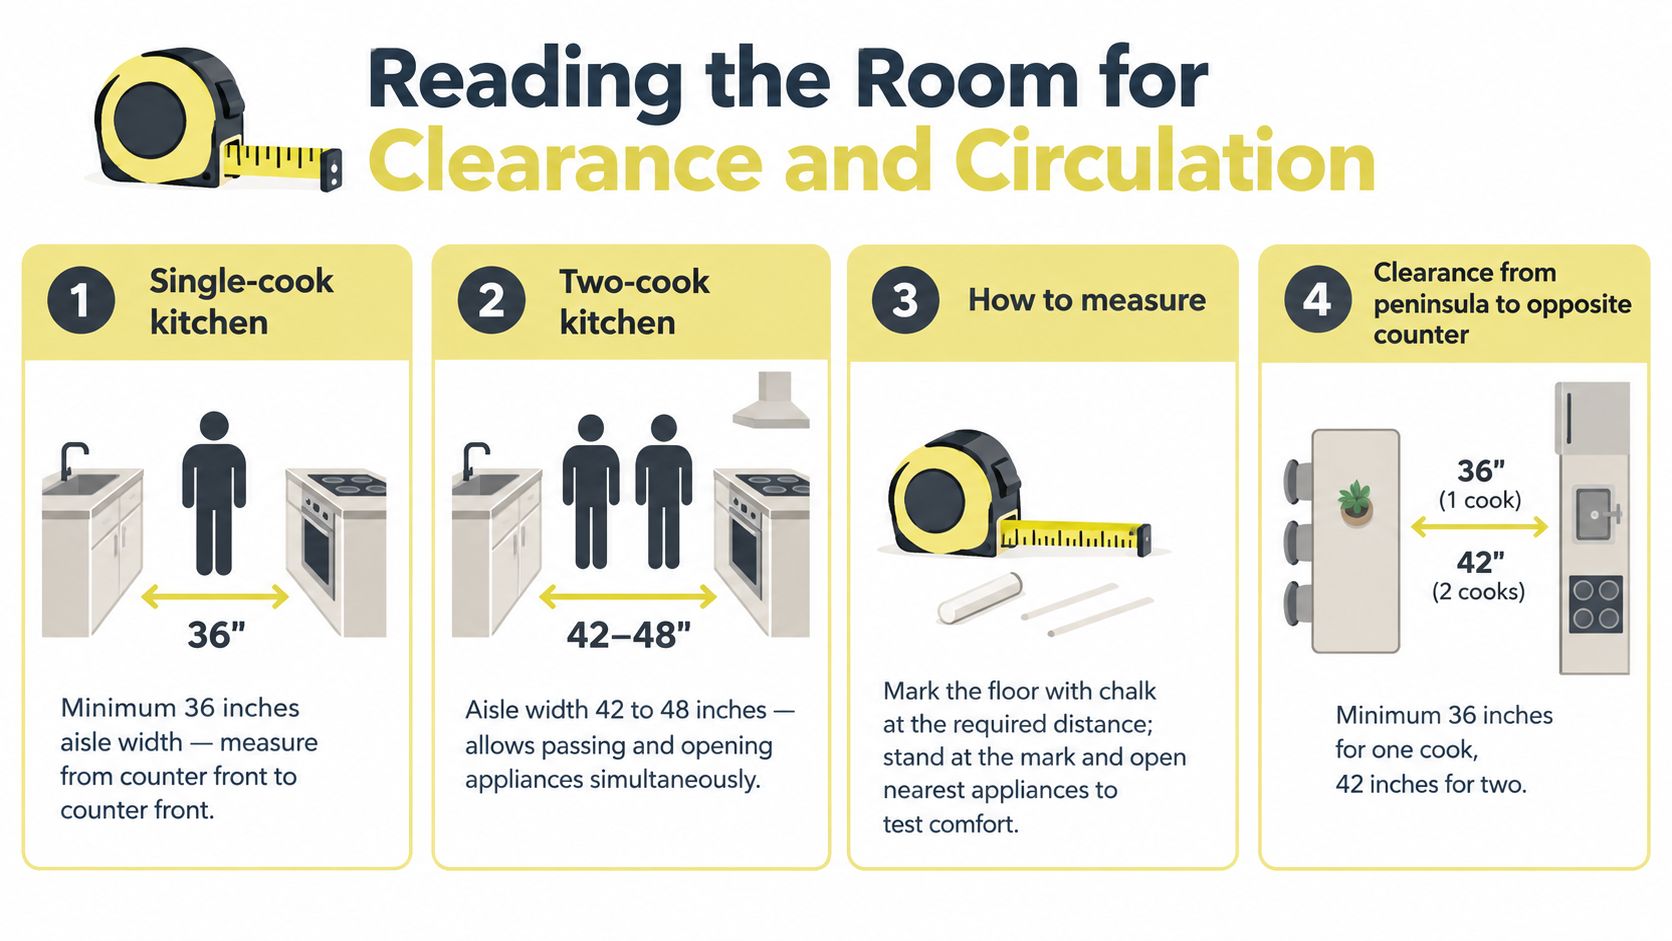
Start with the floor, not the cabinet catalog. Mark the proposed cabinet fronts with painter's tape or chalk, then measure from counter front to counter front. You're testing the space people will occupy, not the empty outline shown on a plan.
For a single-cook kitchen, practical guidance commonly uses 36 inches of aisle width. For two cooks, plan around 42 to 48 inches, depending on how often they work simultaneously and whether appliances open into that route. Kitchen island clearance guidance explains why a peninsula can preserve these benchmarks without requiring a fourth circulation lane.
A freestanding island in a 10-foot-wide room can consume the available width quickly. A peninsula may provide a comparable prep and seating surface while leaving one side attached to the perimeter. The attached edge gives the designer back floor area that an island would claim.
Measure the room in working conditions
Use this sequence before you decide:
- Mark the cabinet fronts. Include the refrigerator, dishwasher, range, and sink base rather than measuring an abstract rectangle.
- Mark the proposed island or peninsula. Account for countertop overhang and stool depth if seating matters.
- Open the appliances. A dishwasher or oven door can project roughly 24 inches into a walkway, so appliance and aisle planning guidance should be tested in the room, not assumed from a plan.
- Walk the route. Have one person stand at the sink while another opens the dishwasher. Try carrying a tray from the oven toward the dining area.
- Test the busiest moment. The kitchen should work when groceries arrive, a child enters, and dinner is underway, not only when nobody is moving.
In a 10-by-10 galley in a Capitol Hill rowhouse, a peninsula may create a useful serving edge without introducing a second obstacle in the center. In a 12-by-14 U-shape in Silver Spring, an island may work if the room's openings and appliance doors leave the required working aisles intact. A 9-by-11 Georgetown condo work zone often favors a peninsula because the attached edge can protect circulation through a compact footprint.
Don't confuse an open doorway with available aisle space. A route that looks generous on an empty plan can disappear when a person stands at the range and another opens the dishwasher. The test is simple. If the room forces everyone into one narrow lane, the island has taken more than it has given.
For a deeper planning reference, review kitchen island clearances and layout considerations before your first design appointment.
Workflow, Zones, and How the Kitchen Wants to Move
A kitchen has four practical zones: prep, cooking, serving, and casual seating. The peninsula vs island choice determines whether those zones gather along a boundary or spread around a central hub.
With a peninsula, preparation often happens along the long counter run. The range and refrigerator remain on the perimeter, while the open side becomes a serving line or stool rail. This arrangement can be efficient because the cook's path stays compact. It can also become restrictive if the peninsula blocks the only route between the kitchen and the rest of the home.
An island lets the designer distribute functions more freely. Prep may face the sink, cooking may remain on the perimeter, and seating can occupy the opposite side. Multiple cooks can approach the work surface from different directions, but only if the room provides enough space for those movements.
| Zone | Peninsula Behavior | Island Behavior |
|---|---|---|
| Prep | Long attached run supports a concentrated preparation area | Central surface can serve prep from more than one approach |
| Cooking | Keeps cooking close to the perimeter and often shortens the route to appliances | Can bring a prep sink or cooking function into the center |
| Serving | Open end creates a natural pass-through or buffet edge | Multiple sides can support serving during gatherings |
| Casual seating | Seating usually lines one overhang | Seating can anchor one or more faces, depending on room width |
| Traffic | Defines movement and can protect the work zone | Allows circulation around the hub when aisles are generous |
The cook's triangle is still a useful test
The traditional triangle connects the refrigerator, sink, and cooking surface. It doesn't dictate every modern kitchen, but it exposes poor planning quickly. If a peninsula forces the cook to cross the main traffic route every time they move from refrigerator to prep surface, the room will feel tiring even if the cabinetry is beautifully detailed.
In a 12-by-12 remodel, an island can create a central handoff point. One person can wash and prep while another works at the range, and guests can sit on the far side without entering the cooking zone. In a galley conversion, the same island may create a pinch point, while a peninsula adds worktop and seating without placing an obstacle between the two long runs.
The best plan also considers the adjacent room. A peninsula can define the kitchen without fully separating it from a dining or living area. If the wider renovation includes furniture placement, a resource on how to improve kitchen living room layout can help you evaluate sightlines, seating, and the path between rooms together.
Ask how your household behaves at the busiest time of day. If one person prepares food while another unloads groceries, a peninsula may keep the work zone orderly. If several people cook together and guests circulate during entertaining, an island may earn its footprint.
The firm's guide to planning a kitchen layout is useful at this stage because it puts appliance placement and work zones ahead of decorative decisions.
When a Peninsula Earns Its Place
A peninsula earns its place when the room needs more function but cannot spare a separate object in the middle. That describes many Washington, DC and Baltimore rowhouses, Arlington condos, older Maryland colonials, and split-level homes where posts, HVAC returns, or structural walls interrupt the ideal island footprint.
Take a 10-foot-wide galley. A freestanding island may leave too little room for people to pass, open appliances, and work at the counters. A peninsula attached to one run can add a breakfast bar and extra drawers while keeping the main route legible. The room gains a social edge without sacrificing the work aisle.
In an older U-shaped kitchen, the peninsula can replace a short, underused leg of cabinetry with a more purposeful extension. It might hold deep drawers for pots, a pull-out for recycling, or a counter overhang for two stools. Because one end is anchored, the seating feels integrated rather than perched in the middle of a passage.
The attached edge solves real constraints
A peninsula is especially persuasive when demo reveals conditions that a concept plan couldn't show:
- Structural posts: The cabinet run can work around an existing support rather than requiring a new freestanding composition.
- HVAC returns: The peninsula can stop short of a return or preserve its airflow path.
- Limited plumbing access: Existing wall locations may simplify a sink, dishwasher, or water line.
- Enclosed floor plans: Removing a wall and extending cabinetry can open the kitchen while retaining a clear boundary.
- Split-level transitions: A peninsula can respect changes in floor height or ceiling structure more easily than an island.
The storage benefit is practical. A peninsula can continue the main cabinet run with drawers, vertical tray storage, pantry pull-outs, and an appliance garage. An island may offer excellent storage too, but its finished ends, access requirements, and independent construction can make every inch work harder to justify.
The trade-off is capacity for large gatherings. A peninsula usually creates one primary seating edge and can make the kitchen feel more enclosed if its proportions are too heavy. It's also less forgiving when several cooks need access from opposite sides.
A peninsula isn't the fallback choice. In a narrow home, it's often the more disciplined answer.
Matching Layout to Budget, Cabinets, and the Way You Live
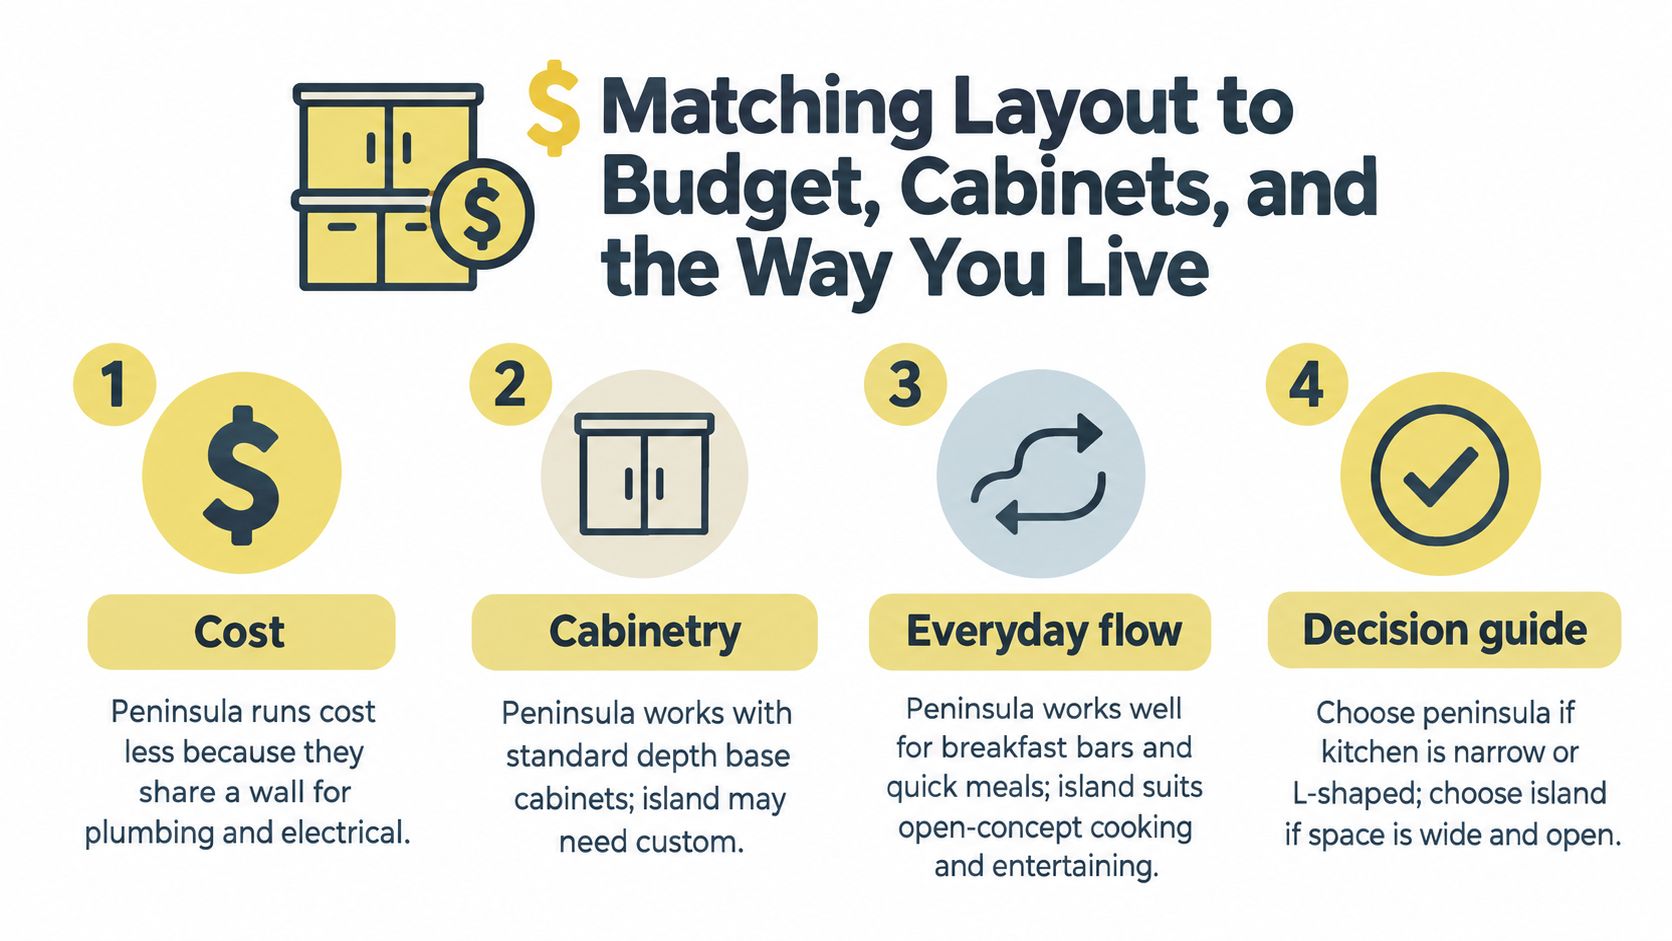
The layout affects the budget before you choose a door style. A peninsula shares a wall or cabinet run, which can simplify finished surfaces and allow the design to reuse existing plumbing and electrical paths. An island requires finished cabinetry on more faces and may need new electrical, gas, venting, or water routes.
That doesn't mean an island is automatically the expensive choice in every project. The final cost depends on construction conditions, appliance specifications, cabinet details, and the amount of work required during installation. A structural post discovered during demolition can change either plan, but it often has a more immediate effect on a freestanding island.
Cabinet function matters just as much as cabinet count. An island can accommodate a prep sink, second dishwasher, beverage center, or downdraft cooking arrangement with a clean independent layout. A peninsula is well suited to a baking center, buffet server, homework station, or continuous storage run tied to the perimeter.
Choose the layout that matches the household
Use this decision framework before reviewing door samples:
- Choose a peninsula when the kitchen is narrow, L-shaped, U-shaped, or connected to a heavily traveled route. It's also the stronger choice when seating for quick meals matters more than a large gathering surface.
- Choose an island when the room is wide and open, circulation works on all four sides, and several people regularly prep, cook, or socialize together.
- Reconsider the island if its footprint forces people through one lane or makes an oven and dishwasher compete with the main walkway.
- Invest in custom detailing when the cabinetry must absorb unusual walls, storage needs, appliance integration, or structural conditions. Custom kitchen cabinets and tailored storage can make either layout serve the room more precisely.
Jennifer Gilmer Kitchen & Bath works with homeowners in Washington, DC, Maryland, and Virginia on layout planning, cabinetry, appliance placement, selections, and installation coordination. The firm handles projects from concept through installation, which matters when a peninsula or island decision affects both the drawing and the conditions uncovered during construction.
Measure the clearances, map the refrigerator-sink-cooktop relationship, count the people who cook during a normal week, and then count the guests you seat. If the island only works when the kitchen is empty, choose the peninsula. If the room supports circulation on every side and your household needs a central gathering and prep hub, choose the island.
Visit Jennifer Gilmer Kitchen & Bath to discuss your kitchen footprint, appliance locations, and peninsula or island options with a design team serving the Washington, DC, Maryland, and Virginia area. Bring your floor plan, photos, and the frustrations you want the new kitchen to solve, and the team can develop a considered plan from concept through installation.