.avif)

You're standing in the kitchen at dusk with a tape measure draped over a cabinet door, your phone open to a folder of saved inspiration, and one drawer refusing to close properly. The room may look acceptable in photographs, yet daily life exposes every compromise: the pantry is too shallow, the corner is difficult to reach, and the finishes have lost the warmth they once had.
A remodel brings a string of quiet decisions. Where does storage fall short? Which part of the layout fights the way your household cooks? Does the room need fully custom cabinetry, or would semi-custom and stock pieces solve most of the problem with less cost and delay?
Custom kitchen cabinets can answer those questions beautifully, but they shouldn't be treated as an automatic upgrade everywhere. The right approach is selective customization, using precision where dimensions, appliances, architecture, or accessibility demand it, and choosing a well-made standard solution where it doesn't. The following guide looks past glossy marketing and focuses on the choices that make a kitchen work in real homes across Washington, DC, Maryland, and Virginia.
Table of Contents
- The Kitchen You Keep Imagining
- What Custom Cabinets Actually Mean
- From room study to approved design
- Drawings, fabrication, and installation
The Kitchen You Keep Imagining
Most kitchen renovations begin with a contradiction. You know exactly how you want the room to feel, but you may not yet know why the current kitchen feels wrong.
Perhaps the refrigerator interrupts the prep area. Perhaps the drawers are crowded with utensils, the baking sheets lean against a wall, and the tall cabinet beside the range wastes valuable space. You may have collected photographs of calm kitchens, but the actual question isn't whether your room can resemble those images. It's whether the design can support the way you move through breakfast, dinner, cleanup, entertaining, and the ordinary rush between them.
A thoughtful designer starts there. Before selecting a door profile or wood species, the conversation should uncover where you put groceries when you come home, which appliances remain on the counter, whether more than one person cooks, and what you reach for every day.
A useful test: If a cabinet feature looks beautiful but makes a frequent task harder, it isn't a successful design choice.
The custom cabinet market reflects how central these decisions have become. One industry estimate values the global custom cabinet market at USD 7.38 billion in 2024 and projects it to reach USD 10.52 billion by 2035, with a 3.27% compound annual growth rate over that period, as reported by Introspective Market Research. A separate forecast places the market at USD 12.30 billion in 2025 and projects USD 18.80 billion by 2033, representing a 5.5% CAGR, from the same market reference.
Those figures don't mean every homeowner needs a fully bespoke kitchen. They do show that cabinetry has become a durable part of residential remodeling, shaped by personalization, storage demands, and premium housing. The best result comes from matching the level of customization to the actual problem, not from filling the room with expensive boxes just because you can.
What Custom Cabinets Actually Mean
The word custom gets used loosely. In practice, cabinetry falls into three distinct categories, and understanding the difference makes it easier to spend intelligently.
Custom cabinets are designed and built for a particular room. The cabinetmaker can work with nonstandard widths, unusual ceiling conditions, integrated appliances, specialized drawers, custom panels, and finish specifications established for the project. The cabinet isn't adapted from a fixed menu. Its dimensions and details respond to the architecture.
Semi-custom cabinets begin with a manufacturer's standard sizing system. You'll usually have a defined selection of door styles, finishes, interior options, and dimensional modifications. They offer meaningful flexibility without the complete freedom or extended coordination of a fully custom program.
Stock cabinets come in fixed sizes and a limited range of styles. They're often the fastest and most affordable option, especially when the room has standard dimensions, the layout is straightforward, and filler panels can resolve small gaps without compromising function.
| Category | Dimensions | Modification Flexibility | Typical Lead Time | Price Tier | Best Fit |
|---|---|---|---|---|---|
| Custom | Built to exact room dimensions | Broad, including unique storage and integrated details | Longest | Highest | Irregular rooms, architectural features, precise appliance integration |
| Semi-custom | Based on standard sizing | Defined modifications and selections | Moderate | Mid-range | Most conventional remodels with some layout flexibility |
| Stock | Fixed sizes | Limited | Shortest | Lowest | Simple layouts, rental properties, quick renovations, forgiving dimensions |
The distinction matters because a stock cabinet can be perfectly appropriate in the right room. A semi-custom line may solve a tall pantry or appliance transition without requiring every cabinet to be individually fabricated. Full custom earns its place when standard sizing creates a visible or functional compromise.
For homeowners comparing cabinet programs, these cabinet remodeling tips from Aureli Construction offer a useful second perspective on planning, construction, and selection. You can also review a focused comparison of custom and semi-custom cabinets before your first design meeting.
The smartest kitchens often mix categories. A designer's job isn't to sell the most expensive option. It's to know where each category performs well.
How a Custom Cabinet Project Comes Together
A custom cabinet project should feel deliberate from the first conversation. At Jennifer Gilmer Kitchen & Bath, the process begins with an in-home or showroom consultation, where the designer studies the existing space, listens to the household's routines, and reviews the homeowner's references. The conversation covers more than appearance. It includes cooking habits, storage frustrations, appliance preferences, architectural details, and the desired scope of work.
From room study to approved design
Schematic design turns those observations into a working plan. Cabinet runs, islands, appliances, work zones, circulation, lighting, and sightlines must support one another. A layout that looks balanced on paper can still feel awkward if a refrigerator door blocks a passage or the primary prep area lacks a usable landing zone.
Once the direction is established, the homeowner reviews door styles, wood species, finishes, countertops, hardware, and interior accessories in the showroom. Physical samples matter. Painted surfaces, natural veneers, brushed finishes, and hardware proportions can look very different beside the actual floor, backsplash, and architectural trim.
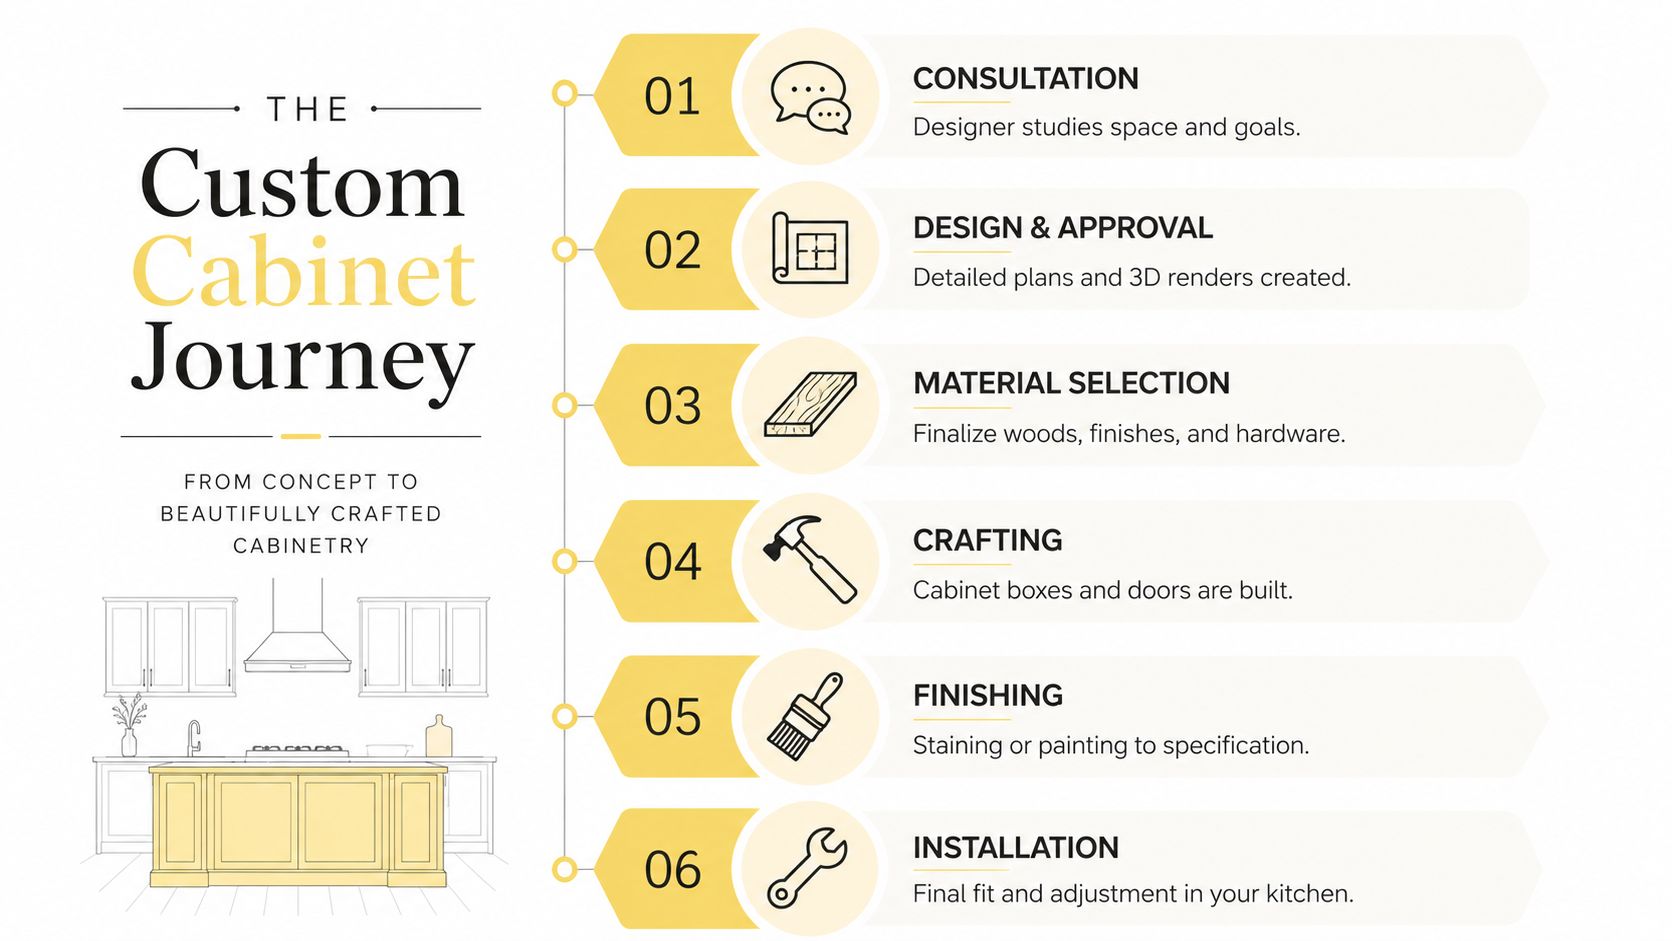
A precise field measure follows once demolition or framing has settled. The team records wall lengths, ceiling conditions, openings, plumbing, electrical locations, and anything that could affect the fit. Published measuring guidance recommends checking wall-to-wall dimensions, recording ceiling height at multiple points, comparing diagonal measurements to assess whether the room is square, and allowing roughly 1/4 inch to 1/2 inch around cabinets for adjustment and shimming when walls or floors aren't plumb, as explained in this custom cabinet measuring guide.
Drawings, fabrication, and installation
Shop drawings dimension every cabinet box, drawer, panel, filler, and finished end. An appealing concept becomes a buildable specification. After approval, the selected millwork shop fabricates the components, coordinates finishing, and sequences delivery around the broader renovation schedule.
Installation requires more than placing boxes against the wall. Installers level, shim, align, scribe, adjust doors and drawers, and coordinate panels with appliances and surrounding trim. The final stage includes a punch-list review, hardware tuning, and a walkthrough so the homeowner understands the finished cabinetry and any care requirements.
A visual overview can also help clarify the sequence:
The Case for Selective Customization
Whole-kitchen custom cabinetry is often oversold. Precision matters, but it matters most where a standard cabinet fails to solve the room's problem.
Consider a 33-inch corner gap behind a range, an appliance garage that must clear a built-in espresso machine, or a niche wrapping an off-center chimney. A tall pantry may need to align with a coffered ceiling, while an old house may present walls that shift enough to make fixed sizing look visibly improvised. These are strong reasons to commission custom work because the cabinet is responding to a measurable condition.
Other parts of the room may not need that level of intervention. A semi-custom line can often provide the right door style, finish, interior accessories, and standard cabinet widths for the main run. Adding two or three custom pieces can resolve the difficult transitions while keeping the rest of the project disciplined.
A practical decision rule
Use this sequence whenever you're unsure:
- Identify the problem. Is the issue an awkward dimension, appliance integration, accessibility need, storage failure, or purely a preference for a particular finish?
- Measure the tolerance. Determine whether the available space can accept a filler, panel, modified cabinet, or standard appliance opening without making the room feel unresolved.
- Test the middle option. Ask whether semi-custom cabinetry closes the gap. If it does, reserve full custom for the places where it adds real function or visual precision.
The strongest custom detail is the one that removes a daily annoyance.
A full-service designer brings value. Jennifer Gilmer Kitchen & Bath can coordinate layout, cabinetry, appliance placement, storage, materials, and installation across the Washington, DC, Maryland, and Virginia area. The point isn't to make every cabinet bespoke. It's to invest in custom construction where geometry, architecture, or household routines require it, then let well-engineered semi-custom cabinetry carry the rest.
Materials Finishes and Long-Term Durability
Cabinet longevity begins with the substrate, not the color chip. Plywood uses cross-laminated layers that generally retain screw-holding strength and resist swelling more effectively than lower-density boards when exposed to humidity or incidental leaks. That makes it especially appropriate for sink bases and dishwasher-adjacent runs.
Independent specifications commonly call for plywood construction in moisture-prone areas, with exterior-grade plywood or phenolic resin at sinks. Particleboard and MDF can perform well when they meet defined ASTM or ANSI requirements and are properly protected, but exposed edges and failed seals leave particleboard especially vulnerable to irreversible swelling. A material choice should follow the location and use, not a blanket belief that one board is right for every cabinet.
Construction and testing
Joinery also affects performance. Doweled construction, confirmat screws, and dovetailed drawer boxes each have a role, but the quality of execution matters more than a sales label. Look for consistent alignment, secure fasteners, well-supported shelves, and hardware designed for the weight and frequency of use.
KCMA A161.1 severe-use criteria provide a more useful benchmark than material marketing alone. The testing includes shelves and bottoms loaded at 15 pounds per square foot for seven days, wall cabinets subjected to a 600-pound static load, and repeated-cycle testing for drawer and hinge components, according to the KCMA A161.1 performance standard. These tests examine how cabinetry behaves under cumulative stress at joints, fasteners, shelves, drawers, and hinges.
Door materials bring another set of decisions. Solid wood moves with seasonal humidity, while veneer over MDF offers dimensional consistency and a stable surface for many applications. Painted MDF can provide a smooth painted field, while rift-sawn and quarter-sawn woods reveal different grain patterns. Rift-cut bamboo, natural oak, glazed finishes, brushed surfaces, cerused treatments, and clear finishes each create a distinct aging profile.
For a useful review of hardware, door details, and finishing touches for kitchen cabinets, look beyond the showroom display and ask how the chosen surface will handle cleaning, sunlight, humidity, and everyday contact. Conversion varnish, catalyzed lacquer, and factory paint systems can all be appropriate, but the application process and repair expectations deserve equal attention. A well-built cabinet should still feel solid after years of use, while a budget box may reveal loosened hardware, swelling, or finish wear much sooner. More material guidance is available in this overview of kitchen cabinet materials.
Layout Storage Costs and Timelines
Cabinet design starts with movement. NKBA-based planning guidance places each work-triangle leg between 4 and 9 feet, with the three legs together measuring between 13 and 26 feet, and says no leg should be interrupted by an island or major walkway by more than 12 inches, as outlined in this kitchen work-triangle guide.
Aisles deserve the same attention. NKBA guidance recommends at least 42 inches for a work aisle used by one cook and 48 inches for multiple cooks, according to NKBA kitchen design guidelines. Those dimensions influence island depth, cabinet projection, appliance placement, and whether a U-shaped, L-shaped, galley, or single-wall layout will feel comfortable.
A U-shaped kitchen can provide generous storage but may become crowded at the opening. An L-shaped plan often supports a useful work triangle and a separate dining or sitting area. A galley kitchen benefits from disciplined opposing runs, while a single-wall layout depends heavily on vertical storage and carefully arranged landing zones. Custom cabinetry earns its keep when a tight footprint needs every inch to perform, particularly around corners, tall walls, sloped ceilings, or integrated appliances.
Storage should answer a specific frustration:
- Pantry access: Full-height pullouts can make deep provisions easier to see and reach.
- Baking organization: Tray dividers near wall ovens keep sheet pans upright and accessible.
- Prep efficiency: A charging drawer near the prep area can keep devices off the counter.
- Small-space capacity: Toe-kick drawers can use space that standard cabinets leave unused.
Cost and timing vary by specification, finish, shop capacity, and installation conditions. Independent cost guides place custom cabinetry at roughly $800 to $1,500 or more per linear foot, with typical lead times around 8 to 16 or more weeks, as summarized in this custom cabinet cost guide. Full remodels require additional coordination for demolition, framing, mechanical work, counters, flooring, and final adjustments.
| Factor | Stock | Semi-Custom | Custom |
|---|---|---|---|
| Dimensions | Fixed sizes | Standard sizes with selected modifications | Built to the room |
| Storage options | Limited | Broad manufacturer options | Designed around specific habits |
| Finish choices | Restricted | Defined catalog | Project-specific selections |
| Fit in irregular rooms | Least forgiving | Moderately adaptable | Most precise |
| Budget position | Lowest | Middle | Highest |
| Best use | Straightforward rooms | Most conventional renovations | Difficult geometry or exacting integration |
Preparing for Your Design Consultation
A productive consultation begins before you enter the showroom. Bring a measured floor plan if you have one, but a clear hand sketch can still help. Add photographs of every wall, ceiling condition, doorway, window, adjacent room, and appliance connection so the designer can understand the context rather than viewing the kitchen as an isolated box.
Write down the frustrations you can't solve with a quick tidy-up. Perhaps the trash pullout is too far from prep, the refrigerator has no landing space, or you're constantly lifting heavy cookware from an inaccessible corner. Include how many people cook, which appliances you use most, and whether you prefer to keep small appliances visible or stored.
Bring decisions, not just inspiration
A useful preparation list includes:
- A working budget ceiling: It doesn't need to be exact, but it should be honest enough to guide material and scope decisions.
- Appliance preferences: Note models under consideration, especially built-in refrigeration, wall ovens, espresso machines, and specialty ventilation.
- A priority list: Separate essential function from details you'd enjoy if the budget allows.
- Visual references: Bring magazine pages, saved photographs, or a Pinterest board, then identify what you like about each image, such as proportion, grain, hardware, or color.
At a Jennifer Gilmer Kitchen & Bath showroom consultation, expect to review cabinet door styles, finishes, hardware, storage accessories, and project scope. The conversation should also address whether your kitchen needs full custom, semi-custom, or a hybrid approach.
Ask about lead times, installation sequencing, field measurement, shop drawings, warranty terms, and how changes are handled after approval. Good questions produce actionable next steps. They also reveal whether the designer is listening to your household or steering you toward a predetermined cabinet package.
Designing a Kitchen That Lasts
A kitchen that still feels right years from now isn't the one with the maximum number of features. It's the one where every major decision has a reason.
Selective customization keeps the budget focused on real constraints. A custom pantry may solve a difficult ceiling condition, while a standard cabinet works perfectly in a straightforward run. A carefully chosen finish can suit the architecture without demanding constant maintenance. Durable substrates and tested hardware protect the parts of the room that receive the most use.
Layout discipline matters just as much as craftsmanship. Clear aisles, logical work zones, usable landing areas, and storage located near the point of use create a kitchen that feels calm because it supports the people in it. Those fundamentals remain valuable whether the cabinet program is fully custom, semi-custom, or a considered combination.
Regional experience adds another layer. Homes across Washington, DC, Maryland, and Virginia often bring older construction, varied architectural styles, uneven walls, seasonal humidity, and close connections between kitchen, dining, and living spaces. Jennifer Gilmer Kitchen & Bath approaches cabinetry as part of the entire room, coordinating concept, selections, layout, and installation for projects that need a resolved result rather than a collection of attractive products.
The right next step is a consultation with your measurements, photographs, frustrations, and budget priorities in hand. You don't need to arrive knowing every answer. You do need to be ready to distinguish the cabinet details that will improve daily life from the ones that only add cost.
Jennifer Gilmer Kitchen & Bath offers full-service kitchen remodeling, custom and semi-custom cabinetry, storage planning, material selection, and installation coordination for homeowners across Washington, DC, Maryland, and Virginia. Visit Jennifer Gilmer Kitchen & Bath to explore the showrooms and arrange a consultation focused on where precision cabinetry will make the greatest difference in your home.