.avif)
You've probably stood in a kitchen or bath and felt that something was off, even when the finishes were beautiful. The room may be handsome, the cabinetry well made, the tile carefully chosen, but the ceiling lights still leave shadows on the counter, glare at the vanity, or a flat wash that makes the whole space feel less composed than it should. That's where recessed lighting placement becomes less of a technical detail and more of a design decision.
For Jennifer Gilmer Kitchen & Bath, serving Washington DC, Maryland, and Virginia, lighting is part of the room's architecture, not an afterthought. The right layout supports how you cook, get ready, entertain, and move through the space. It also gives pendant lights, sconces, and decorative fixtures room to do their part instead of carrying the whole load.
Table of Contents
The Foundation of a Thoughtful Lighting Plan
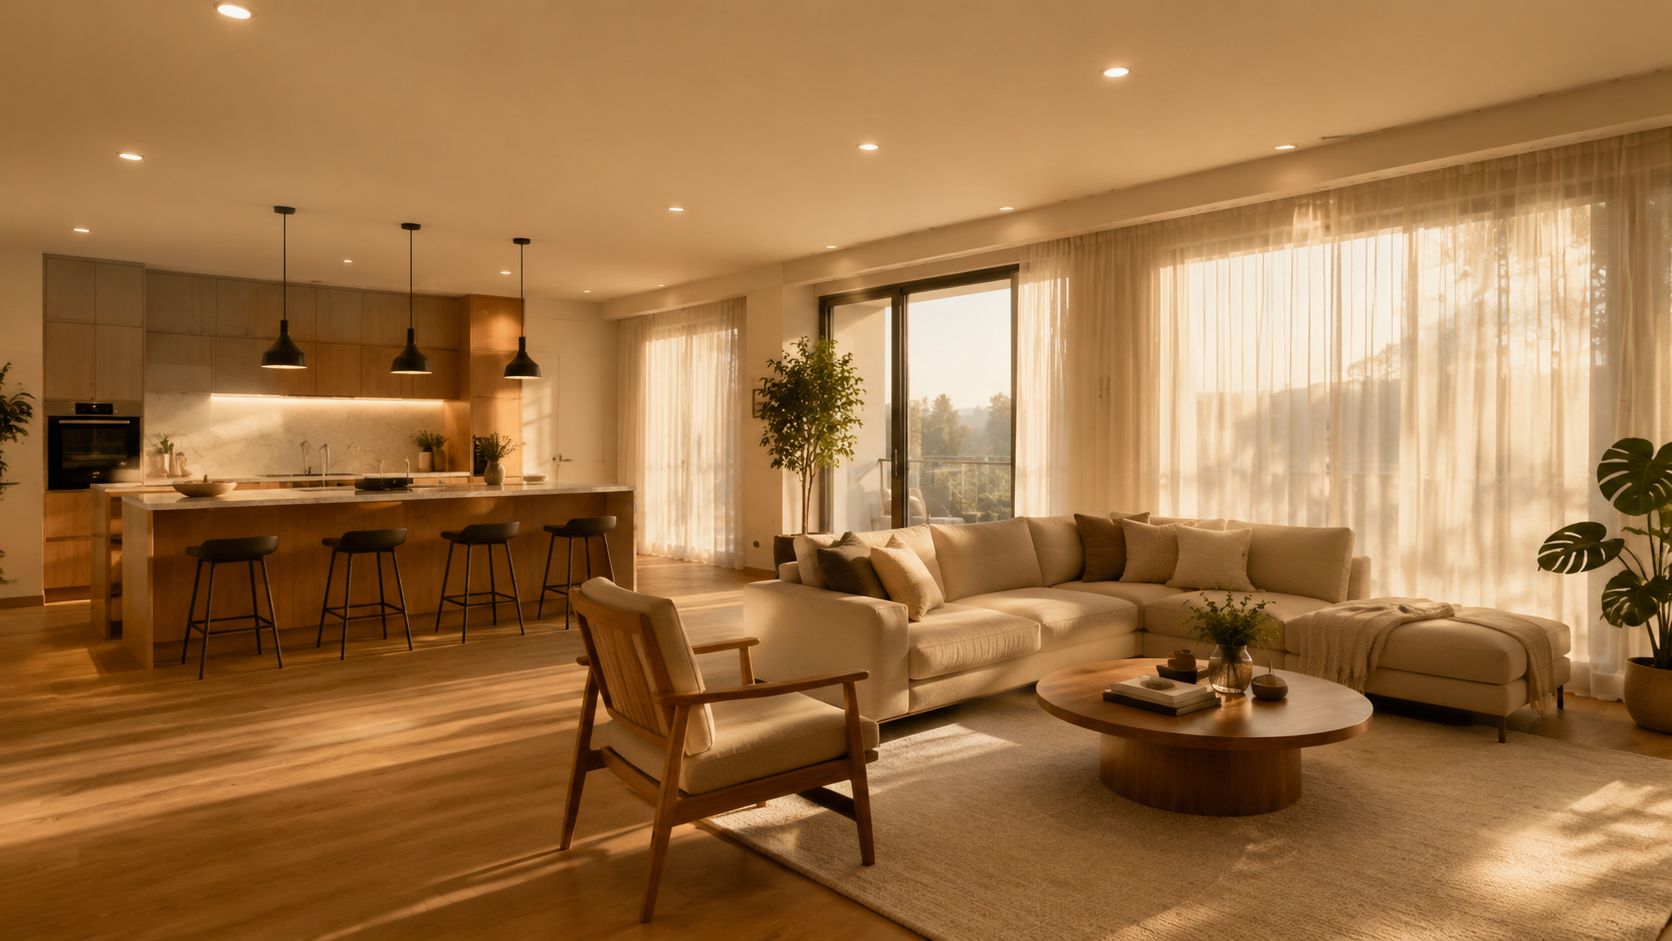
A good room rarely feels lit by accident. It feels considered because the lighting supports what happens there, from the first cup of coffee to the last glass of wine. In a refined interior, ambient, task, and accent lighting work together, and recessed fixtures usually carry the ambient layer in the background.
Recessed lights are valuable because they don't compete with cabinetry, stone, art, or a sculptural pendant. They create the calm baseline that lets other elements read clearly. In practice, that means the ceiling should feel even, the walls should feel softly present, and the room should never depend on a single fixture type to do every job.
Practical rule: recessed lighting should support the room, not announce itself.
Why layered lighting feels more finished
A layered plan gives you control. Ambient lighting establishes the overall brightness, task lighting concentrates where work happens, and accent lighting brings forward a backsplash, art niche, or textured wall. That hierarchy matters because a room that is only evenly bright can still feel unresolved.
This is also why the furniture and lighting guidance at Giorgi Bros. Furniture lighting tips is useful to compare with kitchen and bath planning. The same principle applies across the home, light should shape how the room feels, not just how well you can see.
Jennifer Gilmer often approaches a ceiling the same way she approaches cabinetry, with restraint and intent. A recessed grid can provide the quiet structure beneath a more expressive design, especially when a pendant over an island or a pair of sconces at a vanity need room to breathe. The result is cleaner, calmer, and easier to live with.
What recessed lights do best
They define the room's baseline. They also keep circulation zones usable without making the ceiling visually busy. In high-end spaces, that subtlety matters because the eye should move comfortably from the architecture to the furnishings without being interrupted by a cluttered pattern overhead.
If the ambient layer is wrong, every other choice has to work harder. If it's right, the rest of the room feels more resolved from the start.
Assessing Your Space from a Designer's Perspective
The first decision isn't where to cut the ceiling. It's how the room functions. A designer looks at ceiling height, circulation, fixed architecture, and the way daylight changes the room before thinking about fixture spacing. That's the difference between a plan that fits and a plan that feels right for the space.
The room's use should lead the layout. Kitchens and baths call for more light than living rooms and bedrooms, and that distinction matters when you decide how much emphasis to give different areas. A key benchmark for lighting design is the required illumination level by room type. Kitchens and bathrooms typically require about 20 foot-candles, living rooms about 15 foot-candles, and bedrooms about 10 foot-candles (OhmNexus recessed lighting calculator). That's why a one-size-fits-all plan rarely feels right.
Start with the fixed parts of the room
Look at what can't move. Ceiling beams, bulkheads, skylights, soffits, tall cabinets, mirrors, and door swing all affect where recessed lights belong. If a fixture lands too close to a cabinet or ceiling edge, the room can start to feel pinched instead of balanced.
Natural light is just as important. A room flooded with daylight in the morning may need a gentler artificial layer than a darker interior space with few windows. During a project, Jennifer Gilmer Kitchen & Bath uses these kinds of observations to shape a lighting strategy that feels integrated with the architecture, not pasted on top of it.
Rooms read differently at noon and at dusk. A good plan respects both.
When you're planning a remodel, it helps to think in terms of what each zone needs. A prep area near the sink demands a different response than a breakfast nook or a powder room mirror. If you're also shaping cabinetry and appliance placement, the room plan at how to plan kitchen layout is a useful companion because lighting should follow the same spatial logic.
Identify the work zones before the ceiling layout
In a kitchen, that means the island, the perimeter counters, the sink, and any serving area. In a bath, it means the vanity, shower, tub alcove, and the path into the room. Once those anchors are clear, recessed lights can be placed to support them instead of drifting into a symmetrical pattern that doesn't serve the use of the space.
That same thinking is part of the full-service process at Jennifer Gilmer Kitchen & Bath, which handles projects from concept through installation. The lighting plan sits inside the larger room plan, so the final ceiling feels like a natural extension of the cabinetry, finishes, and daily routine.
Calculating Spacing and Beam Spread with Purpose
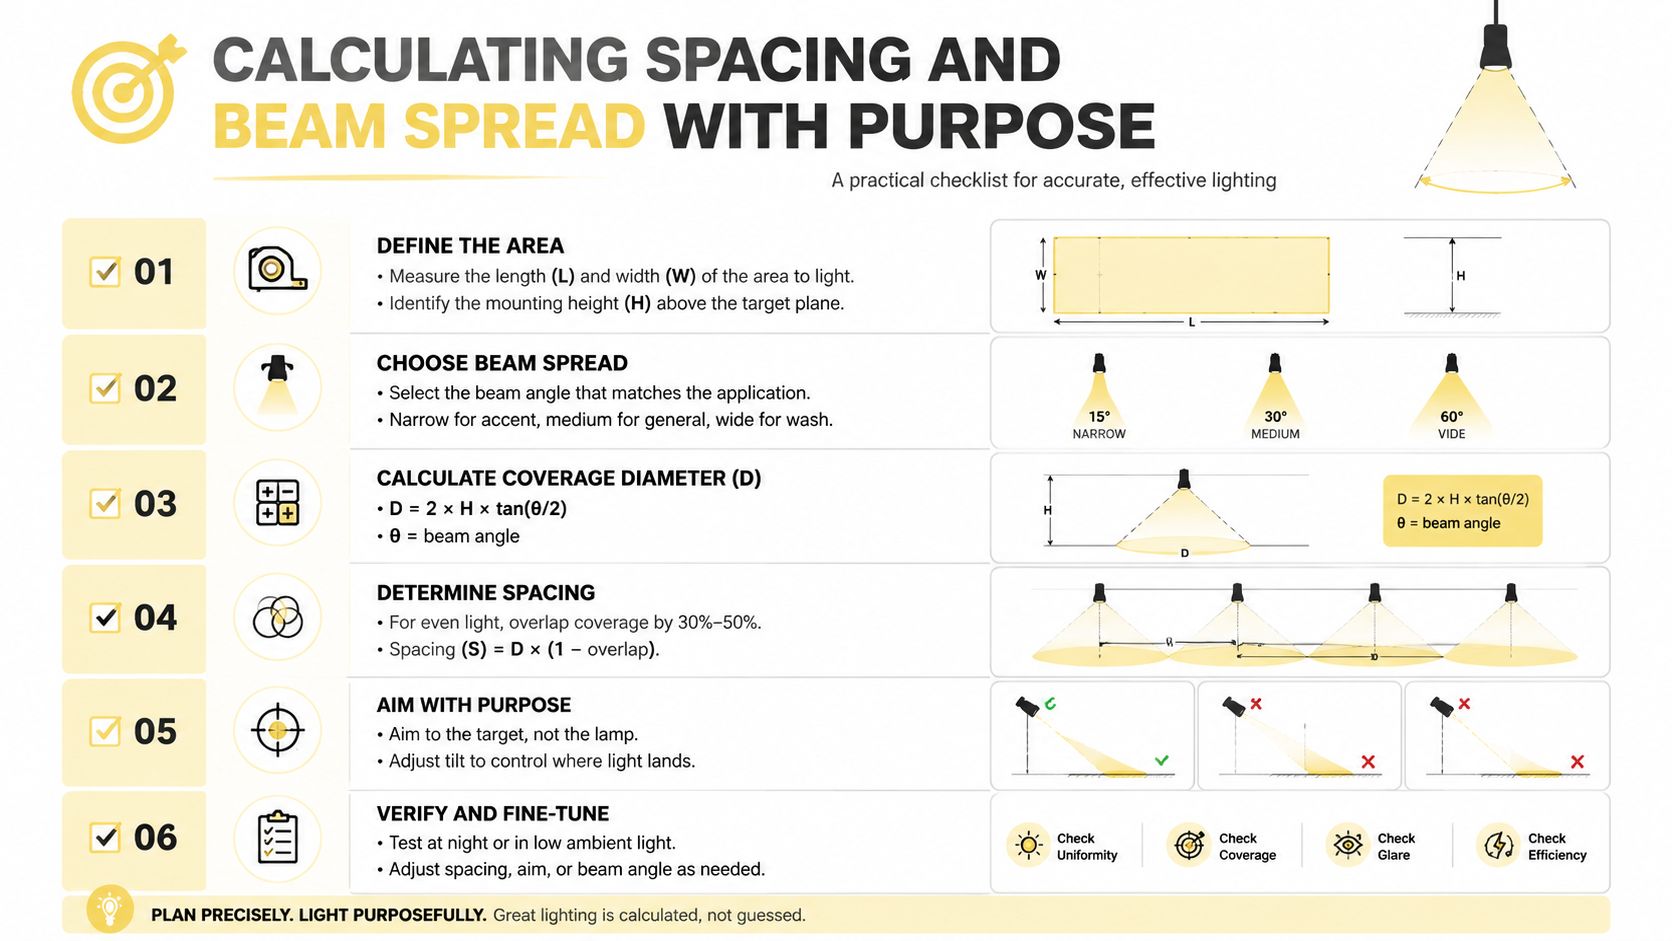
Once the room's purpose is clear, spacing becomes a question of proportion. The most familiar starting point is the long-standing rule to space fixtures at about half the ceiling height. That means roughly 4 feet apart for an 8-foot ceiling and 5 feet apart for a 10-foot ceiling (recessed lighting placement guide). It works as a baseline, not a final answer.
The first row usually sits about half that spacing from the wall, which helps keep the perimeter from going dim. On an 8-foot ceiling, that works out to roughly 2 feet from the wall. The same placement principle appears in recessed lighting layout guidance, where the first row is set about half the fixture spacing off the wall to reduce shadowing.
The wall line matters as much as the grid
Many homeowners focus only on the distance between cans. That leaves out the perimeter effect. If lights sit too far from the wall, the room can feel dark at the edges even when the center is bright. If they sit too close, the result can be a hard wash or unattractive scalloping.
For accent and task zones, spacing changes. Countertops and cabinets may call for lights about 12 to 18 inches from the cabinet face, while accent lighting can use 3 to 6 feet between fixtures depending on the effect desired (recessed lighting placement guide). Philips Hue gives a similar kitchen offset, recommending 1.5 to 2 feet from the wall for wall washing and 12 to 18 inches from the cabinet face for cabinet or countertop lighting (Philips Hue recessed-lighting guidance).
Design insight: beam spread matters because it decides where the light lands, not just how far apart the fixtures sit.
That is why spacing cannot be treated as a purely mathematical exercise. Two fixtures with different beam spreads will not behave the same way, even if they sit at the same distance. In a room with a low ceiling, a wider distribution may feel soft and comfortable. In a taller room, the same spacing may leave the floor underlit unless the fixtures and trim are chosen with care.
A practical way to read the room is to treat each can as an overlapping pool of light. The overlap should be gentle enough to erase hard dark bands, but not so dense that the ceiling feels crowded. That balance is what keeps the layout elegant.
For fixture selection, I also look at the rest of the lighting package, since trim, lamping, and beam angle work together. A useful overview of kitchen lighting fixtures helps clarify how those choices support the ceiling plan rather than compete with it.
This is also where finish matters. A layout can be technically correct and still miss the room's mood if the light feels too harsh or too flat. For clients who want achieving a timeless kitchen look, I aim for spacing that supports the architecture first, then softens into a comfortable, lived-in glow.
Kitchen and Bath Lighting Layouts
Kitchens and baths are where recessed lighting placement proves its worth. These rooms ask for accuracy because the body gets in the way of the light very easily. A ceiling can look neat and still perform poorly if the fixtures don't respond to the countertop, the mirror, or the shower entry.
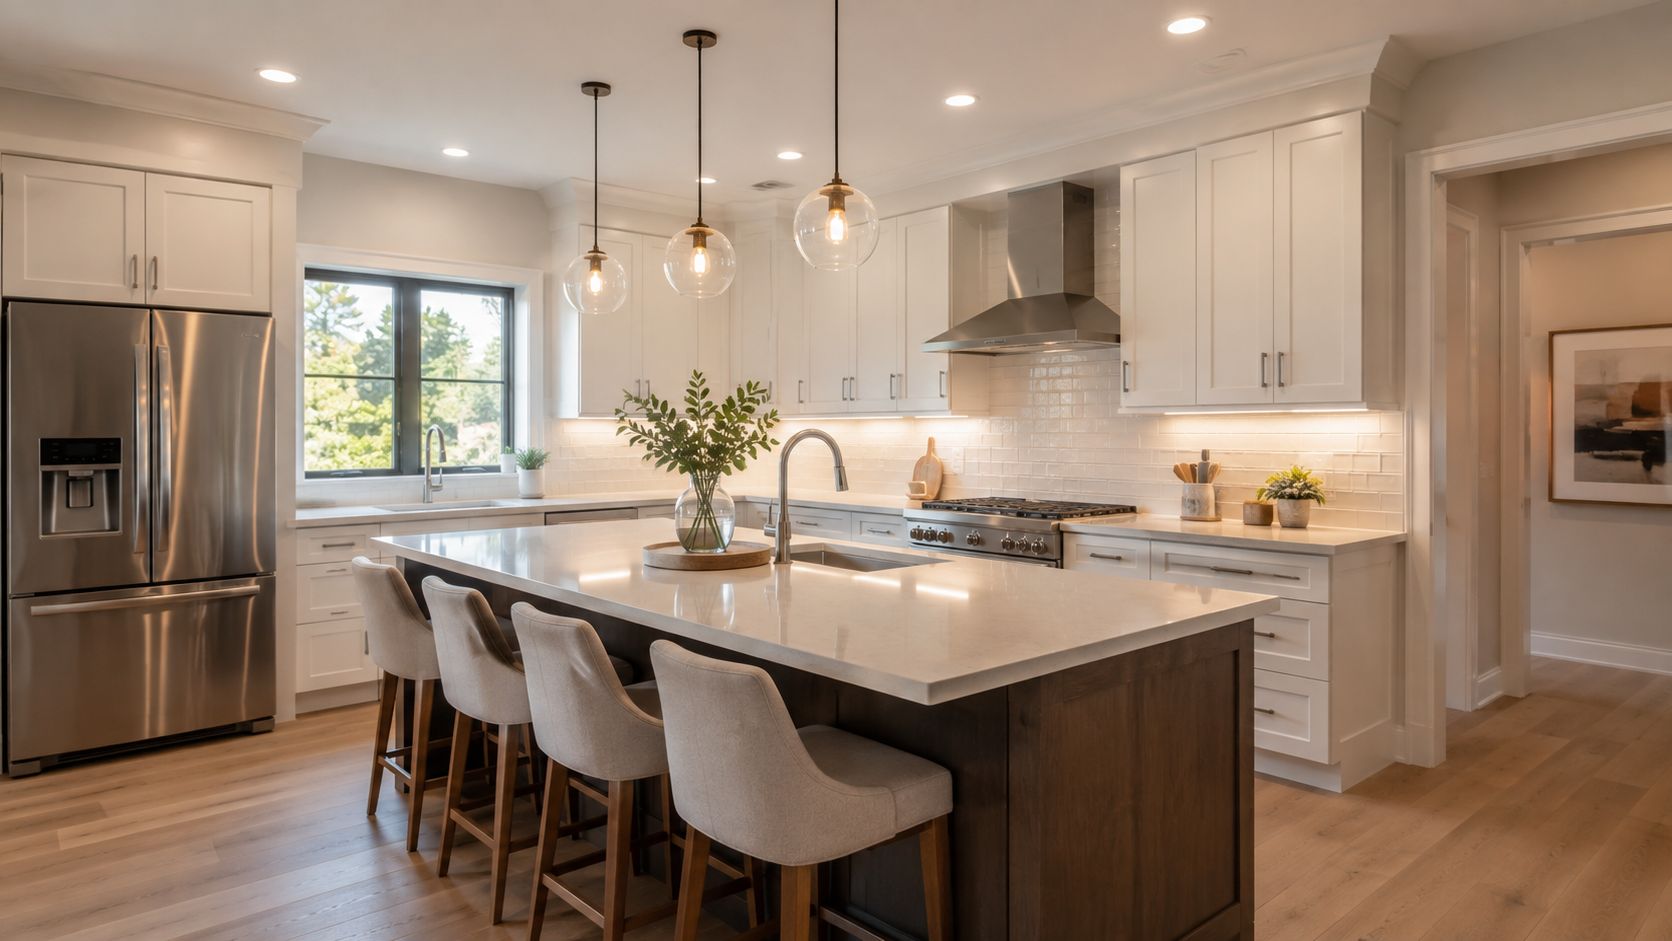
A kitchen layout usually begins with the ambient grid, then gets refined for task work. For countertop lighting, one industry guide recommends placing recessed fixtures about 24 to 26 inches from the wall, or 18 inches from the cabinet fronts, so your body doesn't block the work surface (Home Depot recessed lighting layout). For islands, the same guidance keeps fixtures 30 inches apart or less to maintain even illumination across the work zone.
A kitchen should be lit by function, not symmetry
That's why Nancy McCarren, AIA, LEED AP, often favors placing lights with the cabinet run and task areas in mind rather than forcing a rigid ceiling pattern. If the upper cabinets are the work zone, the light needs to land in front of them. If the island is a prep surface and gathering spot, it needs focused overhead coverage without a harsh spotlight feel.
The kitchen layout from kitchen lighting fixtures is a helpful reminder that the ceiling plan should be coordinated with pendants, under-cabinet lighting, and decorative pieces. Recessed lights are the support system, not the whole composition.
A well-planned kitchen rarely looks “lit.” It feels ready.
The same sensibility helps preserve a timeless look, which is why pairing the right ceiling pattern with the cabinetry and hardware matters so much. For readers thinking about broader style choices as well as placement, achieving a timeless kitchen look offers a useful design perspective on keeping the room grounded over time.
Bathrooms need a different rhythm. Vanity light should feel even and flattering, with no heavy shadow under the eyes. Recessed lights can support that, but they shouldn't replace well-placed mirror lighting or the logic of the room's other fixtures. In a shower, the goal is clear visibility without creating glare off tile or glass.
The vanity and shower deserve separate thinking
A bath feels polished when each zone is lit for its own use. The vanity needs face-level clarity. The shower needs a purposeful overhead source. The circulation path needs enough ambient light to make the room comfortable without making every surface feel harsh.
Jennifer Gilmer Kitchen & Bath treats these spaces as part of the same visual sequence, which is why the ceiling plan is developed alongside the mirror wall, tile selection, and plumbing layout. That coordination is what keeps the room from feeling patched together.
Later in a bath project, the same planning logic also appears in the wall sconces, mirror size, and finish selection. The recesses in the ceiling should support the whole room, not compete with it. That's especially true when the bathroom is part of a larger renovation and the lighting has to complement the larger architectural rhythm.
Advanced Considerations and Common Pitfalls
The most difficult rooms are rarely the biggest. They're the ones with sloped ceilings, vaulted ceilings, or a mix of heights where standard spacing rules stop being enough. In those cases, the fixture has to work with the geometry, not against it, and the beam should stay perpendicular to the floor.
For sloped ceilings, standard spacing rules break down. Ceilings with a 3/12 to 8/12 pitch typically need sloped trims or standard gimbals, while steeper pitches may require high-tilt gimbals to aim the light correctly (Bees Lighting sloped-ceiling guidance). That's a useful reminder that ceiling pitch changes the lighting problem from spacing alone to aiming and beam control.
Common mistakes are usually design mismatches
A rigid runway of evenly spaced lights can flatten a room. So can pushing fixtures too close to the wall, which leaves the center bright but the perimeter weak. Another common issue is treating recessed lights as the primary decorative element instead of the background layer that supports pendants, sconces, and natural light.
Dimmers become part of the design language. They let a kitchen feel bright during prep and softer during dinner, or let a bath feel crisp in the morning and calmer at night. In practice, the room works better when the ceiling isn't forced into one permanent level of brightness.
Keep the room flexible, and the lighting will feel more expensive.
Marie-Josée Parisi often approaches these situations by coordinating the fixture type, trim, and ceiling plane before settling on final locations. That approach is especially valuable in remodels where the room is already framed by existing conditions and every choice has to be deliberate. The earlier the lighting is integrated, the cleaner the result tends to feel.
A useful reference for bath-specific coordination is bathroom lighting design, especially when the vanity, mirror, and ceiling are all in play. The broader point is simple. The best recessed lighting plans don't chase uniformity, they solve for the room's real geometry and the client's actual routine.
One of the understated strengths of Jennifer Gilmer Kitchen & Bath is that the lighting conversation happens inside the full design process, from concept through installation. That makes it easier to align ceiling work with cabinetry, tile, and architectural details instead of correcting problems after the room is already built. In high-end interiors, that coordination is what makes the space feel settled.
Jennifer Gilmer Kitchen & Bath designs kitchens and bathrooms that feel as good to use as they look. If you're planning a remodel in Washington DC, Maryland, or Virginia, visit Jennifer Gilmer Kitchen & Bath to explore a lighting plan that's developed with the full room, and the full experience, in mind.