.avif)

You're often aware of bathroom lighting only when it's wrong. The mirror throws shadows under your eyes. A handsome stone vanity looks flat by evening. The shower feels dim even though the ceiling fixture is technically on. Most homeowners begin a renovation focused on tile, fittings, and cabinetry, then discover that light is what determines whether the room feels composed or uncomfortable.
In a well-designed bath, lighting does more than help you see. It shapes how you wake up, how you prepare for the day, and how the room settles in the evening. That's why the best bathroom lighting design starts early, alongside layout, millwork, and material decisions, not after the finishes have already been chosen. For homeowners in Washington DC, Maryland, and Virginia, that kind of early planning often makes the difference between a room that photographs beautifully and one that also lives beautifully.
Table of Contents
- Beyond the Bulb An Introduction to Thoughtful Lighting
- Ambient light as the room's foundation
- Task light where precision matters
- Accent light for depth and mood
- Sconces at the vanity
- Recessed lights overhead
- Decorative fixtures at the tub and beyond
- Wet-rated fixtures in the shower
- Lumens tell you whether the vanity can work
- Kelvin shapes the mood of the room
- CRI is what makes finishes and faces look right
- Treating the vanity like a wall instead of a workstation
- Choosing the wrong color character
- Forgetting the shower and secondary zones
Beyond the Bulb An Introduction to Thoughtful Lighting
The problem is immediately recognizable. A single overhead fixture may brighten the room, but it rarely flatters the person standing in it. At the vanity, that usually means harsh top-down light, uneven skin tone in the mirror, and a daily routine that feels more irritating than effortless.
Thoughtful bathroom lighting design begins by treating light as part of the architecture. It belongs in the conversation with ceiling heights, mirror widths, storage walls, and sightlines from the doorway. When the lighting plan is integrated from the start, the room reads as calm and intentional. When it's added late, even expensive finishes can feel unresolved.
That distinction matters in primary baths, especially in the Washington DC, Maryland, and Virginia area, where many homes combine older construction with modern expectations for comfort. A renovation may involve correcting low junction boxes, awkward soffit conditions, or mirror walls that were never designed for today's grooming needs. Good lighting resolves those issues.
A luxury bath shouldn't force you to choose between atmosphere and usefulness. It should provide both, without making the room feel overlit.
One helpful way to evaluate a lighting plan before construction is to study how designers communicate volume, reflection, and shadow in renderings. These architectural visualization tips are useful because they train the eye to notice how light shapes a room long before fixtures are installed.
Design language changes over time, but the underlying goal doesn't. The best rooms support ritual. If you're already thinking about finishes and layout, it's also worth looking at broader bathroom design trends for 2025, because lighting decisions are strongest when they're aligned with the room's full character, not treated as a separate checklist.
The Three Essential Layers of Bathroom Light
A bathroom with one kind of light almost always feels incomplete. The room may be bright, but it won't be balanced. Good bathroom lighting design relies on three layers that work together: ambient, task, and accent.

Ambient light as the room's foundation
Ambient light is the broad, comfortable illumination that lets the room feel open and navigable. It isn't meant to do the precision work at the mirror. It establishes the baseline.
Designers often use recessed ceiling fixtures for this layer, and there's a practical rule behind the layout. For ambient lighting, designers apply 1 watt of incandescent light (or compact-fluorescent equivalent) per square foot of floor area, with recessed lights spaced at intervals equal to half the ceiling height, such as 5 feet apart in a room with a 10-foot ceiling, to create even coverage across the room, according to Fine Homebuilding's bathroom lighting guidance.
That rule matters because poorly spaced downlights create two common problems: bright hotspots in the center of the room, and dark edges near cabinetry, the shower entry, or the linen tower.
Task light where precision matters
Task lighting belongs where people use the room with focus. In most bathrooms, that means the vanity first. Grooming, shaving, skincare, and makeup all depend on light that reaches the face evenly.
A useful way to think about task light is this:
- At the mirror: It should reveal detail without exaggerating texture.
- At the shower entry: It should make thresholds and controls easy to read.
- At storage zones: It should help you identify what you need without turning the room clinical.
Task lighting is where many bathrooms fail because homeowners try to make one decorative fixture handle every job. It rarely can.
Accent light for depth and mood
Accent light is the finishing layer. It isn't required for function, but it gives the room visual hierarchy and a sense of restraint. It might highlight a floating vanity, a niche in natural stone, or a sculptural tub wall.
Practical rule: If accent lighting is the first thing you notice, it's probably doing too much. Its best work is subtle.
A well-layered room doesn't feel busy. It feels composed. Jennifer Gilmer, CKD, often approaches lighting this way in high-end baths because it allows the room to shift naturally from morning clarity to evening calm without changing the architecture itself.
A Guide to Fixture Types and Placement
Fixtures matter, but placement matters more. A beautiful sconce in the wrong location won't perform well, and no finish can correct light that's aimed badly. In bathroom lighting design, fixture selection and placement have to be developed together.
Near the start of a project, it helps to study the room as a complete environment, not as a row of isolated products.

Sconces at the vanity
The most dependable vanity lighting still comes from side-mounted fixtures. To eliminate shadows on the face during mirror use, place two wall-mounted fixtures on either side of the mirror at eye level, mounted 66 inches above the floor, while a fixture above the vanity mirror should sit at approximately 80 inches above the floor to avoid throwing light behind the user, as outlined in Destination Lighting's bathroom placement guide.
That measurement is more than a rule of thumb. It explains why many builder-grade bathrooms feel unflattering. A lone bar mounted too high throws light downward. Side sconces wrap light across the face.
Nancy McCarren, AIA, LEED AP, often treats the vanity wall almost like an elevation study. Mirror width, medicine cabinet depth, backsplash height, and electrical locations all influence whether the sconces will feel integrated or merely attached.
Recessed lights overhead
Recessed fixtures do their best work when they support the room unobtrusively. They're useful for circulation, shower approaches, enclosed water closets, and general ambient coverage. They're less successful when asked to act as vanity task lighting by themselves.
A few practical distinctions help:
- Use recessed lighting to wash the room with even illumination.
- Avoid relying on recessed lighting alone at the mirror, where top-down shadows become obvious.
- Place downlights carefully so they don't land directly over the person standing at the vanity edge.
If you're refining fixture selections across the home, this companion piece on kitchen lighting fixtures is helpful because it shows how decorative and architectural lighting should be balanced from room to room.
Decorative fixtures at the tub and beyond
A pendant or chandelier over a freestanding tub can bring softness and vertical emphasis, especially in a room with generous ceiling height. It works best when it's treated as a focal layer, not the main source of usable light.
Later in the planning process, visual references can clarify how fixture scale changes a room's character:
Wet-rated fixtures in the shower
The shower deserves its own attention. Too many bath renovations assume spill light from the vanity or ceiling will be enough. It usually isn't. The result is a shower that feels cave-like, even in an otherwise polished room.
A proper shower fixture should be selected for that environment and integrated into the ceiling plan so the enclosure feels complete, not forgotten.
Demystifying Lumens Kelvin and CRI
A bathroom can be beautifully detailed and still feel wrong the moment the lights come on. I see it often in otherwise strong renovations. The stone is refined, the millwork is custom-built, but the light is either too harsh for a quiet evening bath or too flat for a morning at the mirror. That usually comes down to three specifications clients rarely get walked through clearly: lumens, Kelvin, and CRI.
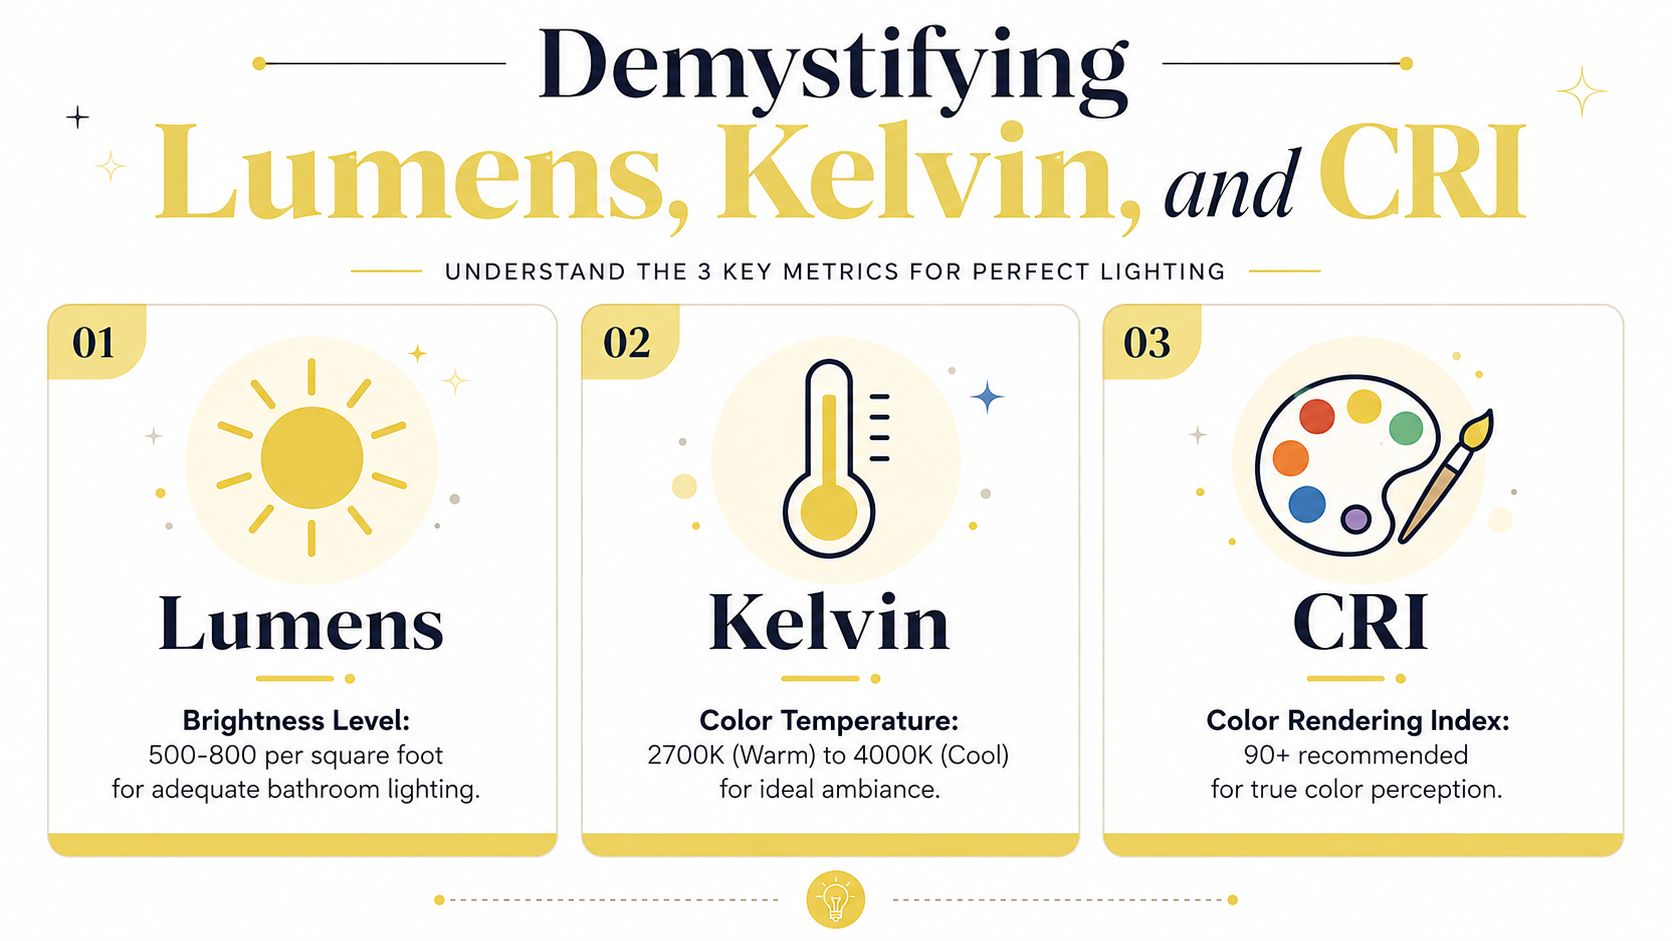
These are technical terms, but they shape a personal experience. Lumens determine how much usable light reaches the room. Kelvin sets the color temperature, which changes whether the space feels soft, crisp, or clinical. CRI, or Color Rendering Index, determines whether skin, paint, tile, and natural stone read truthfully.
Those choices affect comfort, accuracy, and atmosphere every day.
Lumens tell you whether the vanity can work
At the vanity, output should be calibrated to the size of the mirror and the way the space is used. Professional bathroom lighting design typically targets 70 to 100 lumens per inch of vanity width, and a 36-inch vanity generally requires 2,000 to 2,500 lumens for effective grooming light, according to professional bathroom lighting standards used by designers.
That guideline matters because brightness is rarely the main issue. Distribution is. A fixture can produce plenty of light and still leave the face underlit if the output is concentrated in the wrong place. In larger vanities, that imbalance becomes obvious fast. One side of the counter feels usable, while the other falls off.
For specification purposes, I treat lumen targets as a starting point, then adjust for mirror width, surface reflectivity, ceiling height, and the presence of side-mounted lighting. Bright polished tile will return light differently than a dark limewash wall. A single integrated mirror can also handle brightness differently than a pair of decorative sconces.
| Vanity area | What to look for |
|---|---|
| Single vanity | Enough output to read the face clearly without glare |
| Wide vanity | Even coverage across the entire mirror, not just the center |
| Shared vanity | Light that serves both users without one side feeling dim |
Kelvin shapes the mood of the room
Color temperature is where the emotional character of the room gets set. A source that is too cool can make a carefully designed bathroom feel sterile. One that is too warm can soften contrast so much that grooming becomes less precise.
A useful residential range is 2700K to 4000K, with warmer options flattering skin tones and more neutral temperatures supporting clearer task visibility, according to this overview of bathroom lighting and LED selection. In practice, many luxury bathrooms perform best in the middle of that spectrum. They feel calm and flattering, but still crisp enough for shaving, makeup, and daily routines.
The right Kelvin is also architectural. It changes how plaster reads against marble, how brass sits against painted cabinetry, and how inviting the room feels at night. That is why we do not select color temperature in isolation. We study it against the actual finish palette and the time of day the room is used most.
CRI is what makes finishes and faces look right
CRI is often overlooked because it is less visible on a spec sheet than brightness or color temperature. It should not be. Low-CRI lamps can make skin look dull and can strip depth from natural materials. In a bathroom with layered textures and carefully chosen finishes, that is a costly compromise.
The same LED selection guidance recommends a CRI of 90 for mirrors, with 80+ as a baseline for general bathroom LED lamps, as noted earlier. For a high-end bathroom, I would treat 90 CRI near the vanity as the standard. It gives a more faithful reading of complexion, makeup, paint color, and stone veining.
Good lighting does more than illuminate the room. It lets the room reveal itself accurately. That is the difference between a bathroom that only looks bright and one that feels considered from the first sketch to the final lamp selection.
Ensuring Safety and Seamless Control
The most elegant bathroom in the house still has to perform in a wet environment. That's why safety requirements aren't an annoyance to work around. They're part of what makes the room durable, dependable, and comfortable to use over time.
The most important technical guardrail is fixture rating. Bathroom lighting safety is governed by Ingress Protection ratings, with fixtures within 3 feet of a sink requiring at least IP44, recessed downlights inside shower enclosures requiring IP65, and the National Electrical Code also requiring GFCI protection for any fixture within 6 feet of a water source, as summarized in Bowman Bathrooms' lighting design overview.
Why these requirements improve design
A properly rated fixture lasts better in humidity and splash zones. It also allows the designer to place light where it's most useful, rather than avoiding key locations out of caution. In other words, code-conscious planning creates freedom. It doesn't reduce it.
That's especially important in showers, tub surrounds, and vanity walls where moisture and routine use intersect. A fixture that looks right on paper but isn't suited to the zone can compromise both performance and longevity.
Safety is part of craftsmanship. If the fixture isn't right for the location, the design isn't finished.
Separate controls make the room livable
Control strategy often gets less attention than fixture style, but it has more effect on daily use. Ambient lighting should be able to soften in the evening. Vanity lighting should remain reliable when precision matters. Shower lighting should support visibility consistently.
A good control plan usually includes distinct switching for the room's layers rather than putting every fixture on a single circuit. That allows the bath to shift from bright morning function to a quieter nighttime atmosphere without asking one fixture type to do every job.
A few choices make a noticeable difference:
- Dimmable ambient lighting supports mood and flexibility.
- Independent vanity lighting keeps grooming conditions consistent.
- Dedicated shower lighting prevents dark corners and improves comfort.
When those controls are integrated early, the room feels intuitive. You don't think about the switches. You just use the space the way it was meant to be used.
Common Bathroom Lighting Mistakes to Avoid
The most common bathroom lighting mistakes usually begin with a reasonable assumption. One overhead fixture seems efficient. A single decorative bar above the mirror seems tidy. Matching every bulb in the house feels simple. But bathrooms ask more of light than almost any other room.
The better question isn't whether the room is illuminated. It's whether the light is placed where people need it.
Treating the vanity like a wall instead of a workstation
A vanity is where precision happens, yet it's often lit as if it were purely decorative. That's why broad overhead light disappoints so often. It brightens the countertop while leaving the face uneven.
One challenge deserves special attention in primary baths with large mirrors. Existing guidance often treats wall sconces mounted at 60 to 65 inches as the gold standard, yet it doesn't adequately resolve wide mirrors over 48 inches, where side sconces can create uneven illumination and shadowing near the outer edges, as discussed in this guide addressing large bathroom mirrors.
In practice, that means a generous mirror can be harder to light well than a modest one. The solution isn't always more fixtures. Sometimes it's a better-composed combination of side lighting, supporting overhead light, and careful scaling so the mirror reads evenly across its width.
Choosing the wrong color character
Another mistake is selecting light that's technically bright but visually wrong for the room. If the tone is too cold, polished nickel, marble, and painted millwork can all feel severe. If the tone is too warm, the bathroom may lose freshness and accuracy at the mirror.
A quick diagnostic list helps:
- If the room feels clinical: The light may be too cool for the materials.
- If skin tones look dull: The color quality may be too weak.
- If finishes don't relate to one another: The fixture mix may be inconsistent.
Forgetting the shower and secondary zones
Homeowners often devote attention to the vanity and decorative ceiling fixture, then assume the shower can borrow light from somewhere else. It rarely works. The shower needs its own planned illumination, and so do water closets, makeup niches, and linen areas in larger baths.
Experienced planning pays off. The bathroom should read as a complete composition, not a bright vanity with dim leftovers around it.
The mistake isn't always too little light. More often, it's light in the wrong place.
The JGKB Approach to Luminous Spaces
A well-designed bathroom often changes character three times a day. Early morning light needs to wake the room up and support accurate grooming. Evening light should quiet the space and soften the architecture. Good design plans for both experiences from the beginning, rather than treating lighting as a late fixture selection exercise.
At JGKB, we develop lighting as part of the room's architecture. That means studying how the vanity is used, how tall the mirror should be, where storage interrupts the wall, how ceiling details catch light, and how stone, paint, metal, and wood will read once the room is occupied. Jennifer Gilmer, CKD, Nancy McCarren, AIA, LEED AP, and Marie-Josée Parisi bring that design discipline to renovation work, where atmosphere and function need to support each other from concept through installation.
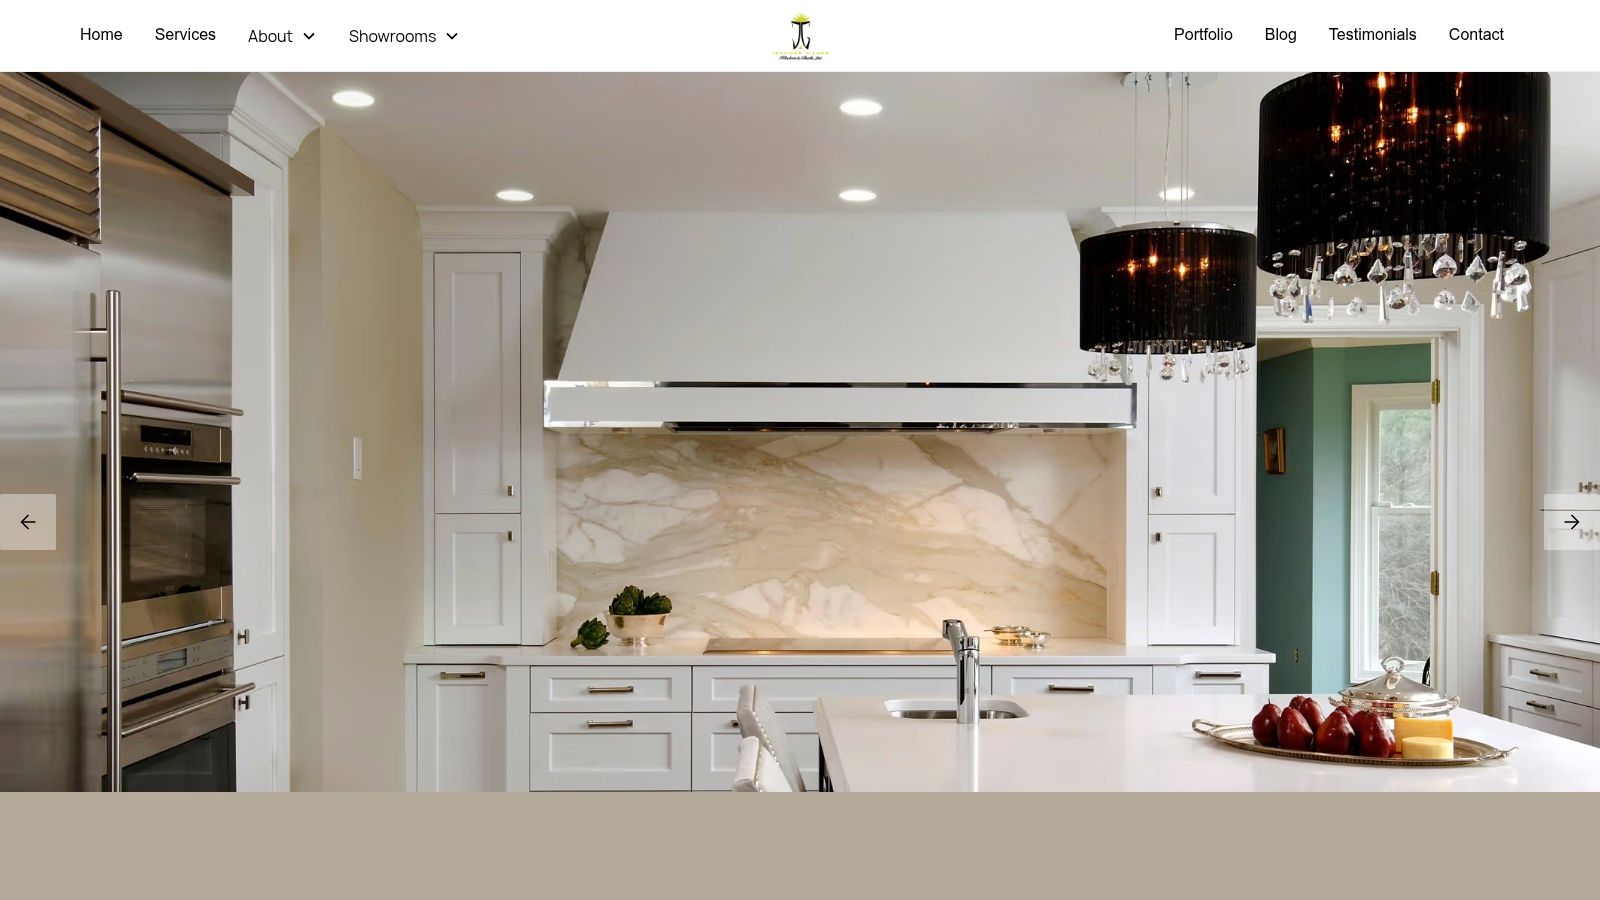
For homeowners in Washington DC, Maryland, and Virginia, that coordination often makes the difference between a room that reads bright and one that feels resolved. Many bathrooms ask for more than attractive fixtures. They call for reworked mirror walls, updated electrical planning in older homes, careful integration with storage, and a lighting layout that holds together from the vanity to the shower to the secondary zones.
A few principles shape that process:
- Start with the plan, not the fixture. Placement should follow the architecture and the client's daily routine.
- Treat light as part of the material palette. It affects how marble, painted cabinetry, polished metal, and wood tones are perceived.
- Resolve technical details early. Junction boxes, mirror sizing, switch locations, and millwork dimensions have a direct effect on the finished room.
The goal is composure. The bathroom should feel balanced, flattering, and comfortable to inhabit, with light that supports the architecture instead of competing with it.
If you're refining the room's millwork at the same time, these bathroom cabinet style ideas are a useful companion, because cabinetry and lighting should be developed in the same visual language.
If you're planning a bath renovation in Washington DC, Maryland, or Virginia, Jennifer Gilmer Kitchen & Bath brings that kind of thoughtful coordination to every project, from concept through installation. Visit the Chevy Chase, Easton, or Ashburn showroom to explore materials, cabinetry, and lighting ideas in person, and begin shaping a bathroom that feels as good in daily use as it does on the drawing board.