.avif)

You open the dishwasher, and the galley aisle disappears. Someone reaches past you for the refrigerator, a drawer catches an opposing handle, and the kitchen that seemed adequate on paper suddenly feels like a hallway with appliances. That frustration usually isn't caused by the cabinet door style. It comes from treating storage as the first decision and circulation as leftover space.
The best cabinets for galley kitchens are chosen in the opposite order. First establish the finished aisle, appliance clearances, and movement patterns. Then decide which cabinet types, depths, and storage accessories earn their place. In a narrow room, giving up one box can create more usable kitchen than adding another.
Table of Contents
Why Galley Kitchens Reward a Different Kind of Cabinet Plan
A galley kitchen is organized around two parallel cabinet runs, so the space between them is the room's most important design element. The aisle must accommodate a person standing at the counter, an open dishwasher, a refrigerator door, and ordinary household traffic without forcing every action into a negotiation.
Consider a common renovation mistake. A homeowner measures the room, subtracts two cabinet runs, and sees enough space remaining for a walkway. The calculation ignores countertop overhangs, appliance handles, filler panels, door swings, and the fact that the nominal wall dimension may change after flooring, drywall, and finished panels are installed. The cabinets fit. The kitchen doesn't function.
Designer rule: In a galley, the aisle isn't the gap left after cabinetry. It is the primary design dimension.
A commonly cited minimum walkway is 36 inches, but the historical HUD clearance benchmarks for galley kitchens specified 40 inches between opposing cabinets for one person and 48 inches for two people. Contemporary planning guidance generally treats 42 inches as a more comfortable one-cook target, while 48 inches is the practical minimum when two people will work at the same time.
That distinction changes the cabinet plan. Two standard-depth base cabinet runs can consume most of a narrow room before handles and appliances are added. A deeper refrigerator panel or a pull-out that projects into the aisle may reduce the effective clearance enough to make an otherwise acceptable layout unpleasant.
Design the room people actually use
The right question isn't, “How many cabinets can we fit?” Ask instead:
- Can one person open the dishwasher while another reaches the range?
- Is there a clear landing area beside the refrigerator and cooking surface?
- Can drawers on opposite walls open without colliding?
- Does the main traffic route pass through the work aisle?
- Can an appliance be serviced without dismantling adjacent cabinetry?
Jennifer Gilmer Kitchen & Bath works with homeowners across Washington, DC, Maryland, and Virginia, coordinating cabinetry, appliances, materials, and installation from concept through completion. That process matters in a galley because elevations and appliance specifications need to be resolved before the floor plan is treated as final.
Measuring the Galley Before You Choose a Cabinet
Start with the finished room, not the old cabinet boxes. Measure the wall-to-wall dimension at multiple points, record the finished-floor elevation, and note every condition that can affect a cabinet line, including plumbing centerlines, electrical boxes, door swings, appliance openings, trim, and wall irregularities.
Record dimensions to the nearest 1/8 inch, then verify them. The cabinet installation tolerance guidance explains why nominal room measurements aren't enough. Small accumulated errors can consume the filler space needed to absorb an out-of-square wall.
Use the aisle as the first test
Separate circulation from work space. A passage used mainly to move through the house should have at least 36 inches, while a galley work aisle should be allocated at least 42 inches for one cook and 48 inches for two cooks, as outlined in the NKBA kitchen planning guidelines.
With standard U.S. base cabinets approximately 24 inches deep on each side, a single-cook galley requires roughly 84 inches, or 7 feet, of total interior width, before unusual handles, trim, or circulation are included. A two-cook arrangement with a 48-inch aisle requires approximately 96 inches, or 8 feet. Those figures aren't cabinet specifications. They're a warning to coordinate depth and projection before ordering.
At every major appliance, reserve an unobstructed floor area of at least 30 by 48 inches. Clearances may overlap, but opposing doors, drawer pulls, or an open dishwasher can't block them.
Check the work sequence
Use the refrigerator, sink, and cooking surface as a planning check rather than a rigid diagram. No work-triangle leg should be under 4 feet or over 9 feet, and the three-leg total shouldn't exceed 26 feet, according to the NKBA guidance linked above.
A useful field sequence is:
- Document the shell. Measure finished walls, floor heights, openings, and obstructions.
- Overlay cabinet depths. Draw the actual boxes, not just a line representing cabinetry.
- Add appliance fronts and swings. Include refrigerator doors, oven doors, dishwasher clearance, and handles.
- Mark clear floor areas. Test the space required to stand, unload, open, and turn.
- Confirm elevations. Coordinate cabinet heights and appliance specifications before finalizing widths.
For a homeowner who wants a second reference before meeting a designer, this cabinet measuring guide for Southwest Michigan homeowners offers a useful way to organize field notes. The principle applies anywhere: measure the finished conditions and verify them before cabinet selection.
Cabinet Types That Earn Their Place in a Galley
A narrow kitchen doesn't need every storage accessory available. It needs a carefully edited group of cabinets that open predictably, hold the items you use, and leave the aisle clear.
Deep drawers usually outperform base cabinets with doors for cookware, dishes, and food-preparation tools. They open straight toward the user instead of swinging across the aisle, and their contents are visible from above. Place the heaviest everyday items in drawers that don't require bending into a dark cabinet interior.
Full-height pantry cabinets can be excellent when they replace several scattered wall and base cabinets. They concentrate dry goods and small appliances in one vertical zone, but their location matters. A tall unit immediately beside a doorway can make entry feel pinched, and a door opposite the refrigerator can create a collision point.
Pull-out pantry cabinets deserve judgment rather than automatic approval. They were used by 62% of renovating homeowners, up from 58% the prior year, making them the most common specialty-storage feature in the cited 2025 Houzz U.S. Kitchen Trends Study. In a galley, their value depends on width, projection, and contents. A narrow pull-out for oils or spices can be efficient beside a cooking zone. A heavily loaded unit that projects into the only passage may be a daily obstruction.
Match the cabinet to the task
- Appliance panels: Use them to create a calm, continuous run when a refrigerator or dishwasher would otherwise interrupt the sightline. Verify door clearance first.
- Integrated waste storage: Place trash and recycling near prep and cleanup, but don't position an open pull-out where it blocks the sink or dishwasher.
- Slim appliance garages: Useful for a coffee machine or toaster when the countertop landing area remains generous. Skip them if they consume the only uninterrupted prep surface.
- Upper cabinets: Run them where vertical storage is needed, but leave selected wall areas open when the aisle already feels visually compressed.
- Open shelves: Reserve them for items used often and kept orderly. They aren't a substitute for a pantry.
Before removing an existing table, cabinet, or built-in, document how it comes apart and what it supports. A practical step by step table cabinet removal guide can help homeowners understand the sequence before demolition begins.
For more storage ideas that account for the room's limited footprint, see space-saving kitchen cabinets. The useful question isn't which accessory is popular. It's whether the feature improves access without stealing the clearance that makes the galley work.
Custom Versus Semi-Custom Cabinetry for a Narrow Room
In a wide kitchen, a small filler may disappear into the composition. In a galley, every reveal, end panel, and transition sits in a direct sightline. The choice between custom and semi-custom cabinetry therefore depends less on status and more on how precisely the cabinetry needs to respond to the room.
Semi-custom cabinetry is often the sensible choice when the walls are reasonably regular, the available run lengths work with the manufacturer's sizes, and the homeowner wants a defined door style and finish without unusual modifications. It can provide strong material and hardware choices while keeping the design within a more controlled specification.
Custom cabinetry earns its place when the room is notably out of square, when appliance openings don't align with standard widths, or when the design needs an exact transition at a doorway, window, or tall cabinet. It also helps when one wall needs a deliberate change in depth to preserve the aisle rather than accepting a standard box that projects too far.
Let the wall conditions decide
Ask four practical questions:
- Does the run length fit standard cabinet widths? If the remaining gap would create an awkward filler or crowd an appliance, custom sizing may produce a cleaner result.
- Are the walls straight and square? Custom parts can respond more precisely, but installation still requires accurate field measurement, shimming, and scribing.
- How important is the finish? Both routes can offer carefully selected door styles and finishes, but custom work may provide more control over unusual profiles, inset details, and matching panels.
- What does the schedule allow? Custom specifications require earlier decisions and careful coordination. Semi-custom may suit a project with a tighter ordering window, provided the layout doesn't depend on unusual dimensions.
Jennifer Gilmer, CKD, Marie-Josée Parisi, and Nancy McCarren, AIA, LEED AP, guide these decisions through JGKB showrooms in Chevy Chase, Easton, and Ashburn. The value of that consultation goes beyond choosing a finish. It's identifying where precision affects the aisle, appliance access, and the visual rhythm of both cabinet runs.
A useful comparison of the two routes appears in custom versus semi-custom cabinets. In a galley, full custom pays for itself when it protects circulation, resolves irregular walls, or eliminates a compromise at a critical appliance. Semi-custom performs beautifully when the room and the cabinet program already align.
A Wall-by-Wall Decision Framework for Galley Cabinets
Assign each wall a job before assigning it cabinets. One wall usually carries the deeper appliance and primary work functions. The opposite wall should support that sequence, not compete with it.
Begin with the wall that can accommodate the sink, cooking surface, and the most frequently used preparation area. Keep the principal prep surface intact. A short stretch of open counter is often more valuable than a cabinet filled with equipment because it gives groceries, mixing bowls, and hot pans somewhere to land.
The opposite wall can carry pantry storage, dishes, serving pieces, or a secondary work area. Place tall cabinets at the end of a run where they won't create a visual or physical pinch beside an appliance door. If the aisle is narrow, consider shallower storage or a less dense upper-cabinet arrangement on this side.
Test each cabinet against four filters
- Frequency of use: Daily items belong in drawers or easily reached shelves. Rarely used equipment shouldn't control the main work zone.
- Door-swing clearance: Open every door on the drawing. Check it against opposing drawers, refrigerator handles, the dishwasher, and the traffic path.
- Landing space: The refrigerator and cooking surface need nearby counter area for groceries, utensils, and hot cookware.
- Actual aisle width: Measure the unobstructed space after cabinet depth, panels, hardware, and appliance projections are included.
| Aisle Width | Primary Work Wall | Opposite Wall |
|---|---|---|
| 36 inches | Keep the work sequence compact and avoid treating the aisle as a two-cook zone. Protect appliance clearances and use storage selectively. | Favor shallow or visually light storage. Avoid doors and pull-outs that project into the passage. |
| 42 inches | Place sink, prep, and cooking functions where one person can work without crossing unnecessarily. | Use drawers and carefully located pantry storage, then test every opposing opening. |
| 48 inches | A two-person arrangement becomes more workable, provided each cook has a defined zone. | Tall storage and deeper cabinetry may fit, but appliance doors still need clear floor area. |
Know what to remove
If a tall pantry opposite the range blocks the landing area, remove it or relocate it. If the dishwasher makes the sink zone unusable when open, shift the dishwasher before reducing the prep surface. If a base cabinet interrupts the only comfortable place to prepare food, that cabinet has failed its assignment.
A galley rewards fewer, better-positioned cabinets. The strongest plan gives each wall a clear purpose and leaves enough room for the people using it.
When More Storage Is the Wrong Answer
Homeowners often ask how to use every available inch. In a galley, that instinct can produce a room with impressive capacity and nowhere comfortable to stand.
A shallow drawer may be more useful than a deep pull-out when the contents are utensils used throughout the day. An open landing zone may outperform an appliance garage if it gives the cook room to set down a cutting board or hot pan. Removing one cabinet can improve the entire kitchen when it restores a clear route around the refrigerator or dishwasher.
Aging-in-place planning makes this judgment even more important. Among respondents addressing aging needs, pull-out cabinets were used by 59%, additional lighting by 51%, wide drawer pulls by 44%, and nonslip flooring by 32%, according to the 2026 Houzz U.S. Kitchen Trends Report. Those choices address reach, visibility, grip, and footing, but each must be tested against the aisle.
Build accessibility into ordinary details
- Use drawers where reach matters. A wide, shallow drawer can reduce bending and make contents easier to see.
- Choose hardware for grip. Wide pulls are often easier to use than small knobs, especially when hands are wet or strength is limited.
- Layer the lighting. Under-cabinet lighting can reduce shadows at the counter and improve visibility without changing the cabinet style.
- Control projection. A pull-out or open door shouldn't become an unexpected barrier for a child, older adult, or anyone using a mobility aid.
- Plan the floor as part of access. Nonslip flooring supports the room's safety strategy, but full wheelchair accommodation may require broader doorway and layout changes, not just different hardware.
Keep a kitchen deep cleaning checklist nearby when reviewing storage. It can reveal which counters, appliance fronts, and cabinet interiors need regular access, a useful reminder that a feature that's difficult to open or clean may not belong in the most active part of the galley.
Showroom Visits and Selection Steps That Reveal the Truth
Visit the JGKB showrooms in Chevy Chase, Easton, and Ashburn with your measured plan, appliance specifications, and a short list of daily frustrations. Start with full-scale displays and material samples, then open opposing drawers, pull on hardware, and compare finishes under showroom lighting.
Use the selection guidance in how to choose kitchen cabinets as a companion to the physical review. Ask the designer to verify reveals, appliance openings, filler zones, and service access. Field guidance recommends recording and checking measurements to the nearest 1/8 inch, rather than trusting nominal dimensions, because small errors can consume the space needed to absorb an uneven wall.
Bring this sequence to the appointment:
- Confirm the finished aisle.
- Test opposing doors and drawers.
- Review prep and landing surfaces.
- Verify refrigerator, dishwasher, and range service access.
- Approve cabinet elevations only after appliance specifications are coordinated.
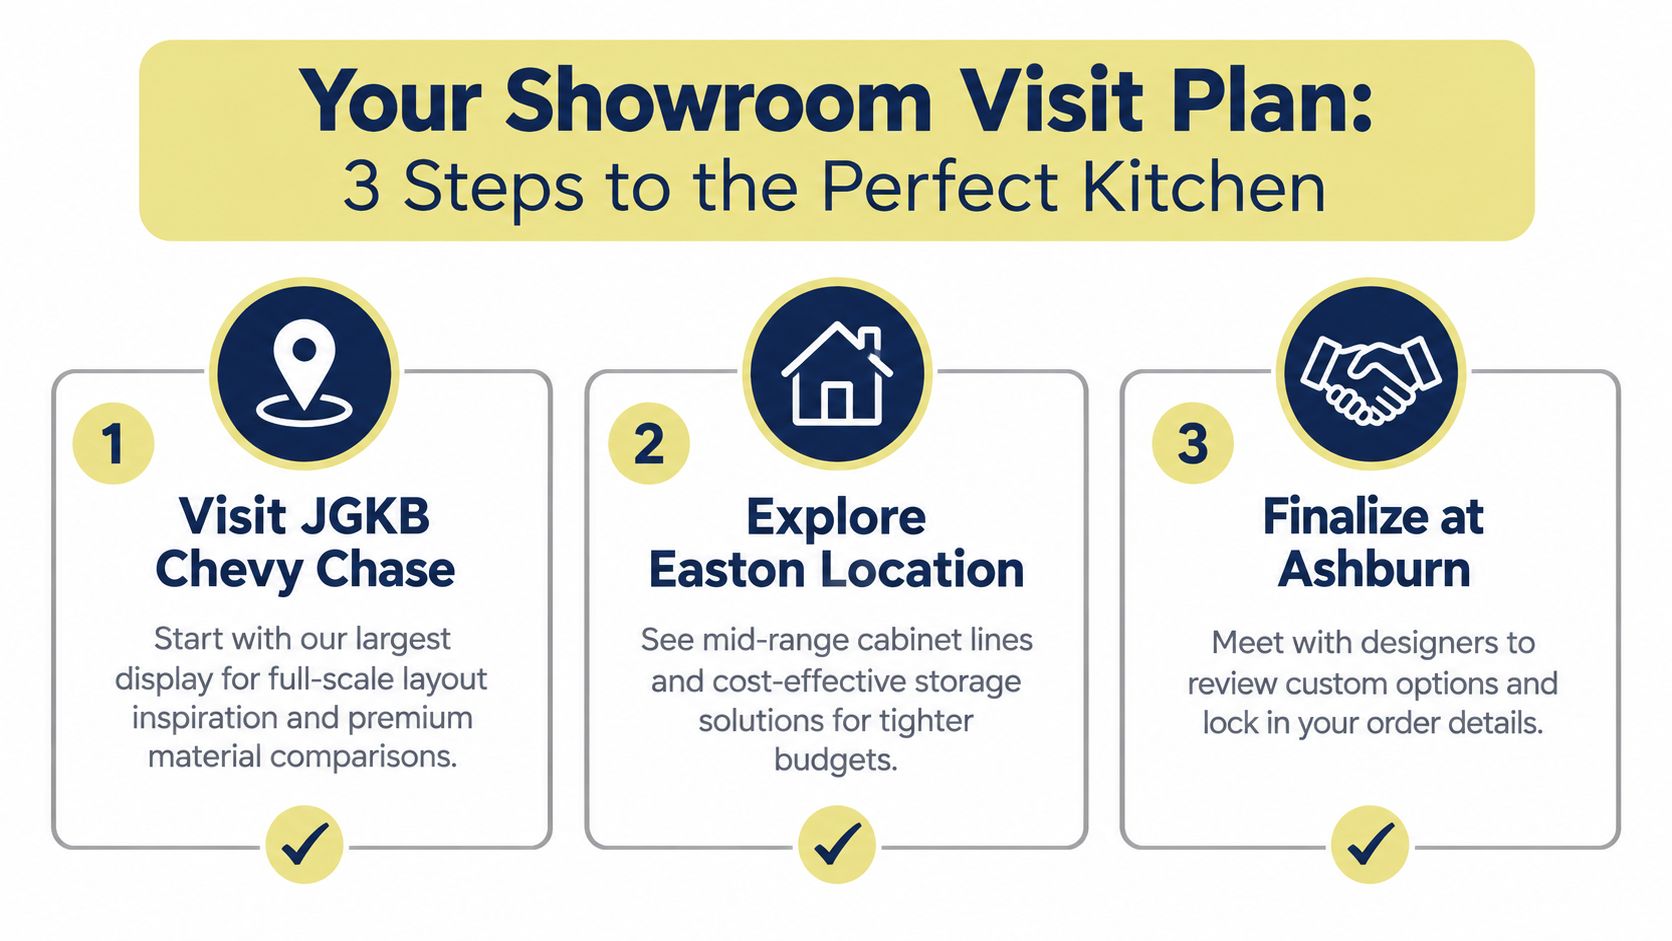
Jennifer Gilmer Kitchen & Bath develops custom and semi-custom galley cabinet layouts, coordinates appliance placement, and manages kitchen projects from concept through installation for homeowners in Washington, DC, Maryland, and Virginia. Bring your measurements to a consultation, visit Jennifer Gilmer Kitchen & Bath, and let the team test the aisle before you commit to the cabinets.