.avif)
A comfortable two-person walk-in closet typically starts around 7 by 10 feet, or roughly 100 square feet, while the absolute minimum usable footprint is about 4 by 4 feet. The difference between those dimensions is the difference between storing clothes and moving through a dressing space with ease.
You may be measuring a spare bedroom, marking out a primary-suite renovation, or standing in front of a crowded closet wondering whether a larger footprint would solve the problem. The answer depends on more than the number of shelves you can install. A successful walk-in closet lets people reach garments, open drawers, turn toward a mirror, and get dressed without interrupting one another.
Table of Contents
- Galley layouts keep narrow rooms efficient
- L-shaped plans use corners without creating a tunnel
- Island-centered rooms need more than a centerpiece
Why Walk In Closet Size Shapes Your Daily Routine
Two people can technically share a small closet, but that doesn't mean the arrangement works well at seven in the morning. One person opens a drawer while the other tries to reach a jacket behind a row of hangers. A door swings into the aisle, shoes collect near the entrance, and the room becomes a sequence of small negotiations rather than a calm part of the morning.
That's why walk in closet size should be treated as a circulation decision first and a storage decision second. A compact room may hold clothing on one wall, but a shared primary closet needs room for two people to access separate zones, move past each other, and use drawers without blocking the only path through the space.
The benchmarks that clarify the decision
The absolute minimum usable walk-in footprint is commonly given as 4 by 4 feet, or 16 square feet. That size can technically function, especially with storage concentrated on one wall, but it leaves little room for comfortable dressing or shared use. A more standard two-person walk-in begins around 6 by 10 feet or 7 by 10 feet, while designers often regard 100 square feet as the point where storage on multiple walls and easier movement become comfortably achievable. These planning benchmarks are outlined in walk-in closet sizing guidance.
The practical question is not, “Can the door close?” Ask whether both users can access their clothing at the same time. Think about long garments, folded sweaters, shoes, laundry, a full-length mirror, and the daily habit of setting out an outfit. A useful closet organization guide can help you edit what you own before you assign every wall to storage.
Practical rule: If the layout works only when one person stands still, the closet is undersized for the routine.
A primary closet also needs to relate properly to the bedroom and bath. A beautiful storage plan loses its value if the entry is awkward, the bathroom door conflicts with it, or the closet becomes a bottleneck between two heavily used rooms. In projects across Washington, DC, Maryland, and Virginia, those relationships often matter more than adding another shelf.
Small, Average, and Large Closet Footprints Explained
Closets generally fall into recognizable size bands. The categories aren't rigid rules, but they provide a useful way to understand what your room can support before you select cabinetry, hardware, or decorative finishes.
A small walk-in is often around 5 by 5 feet, or about 25 square feet. Contemporary guidance commonly places small walk-ins between 20 and 45 square feet. This footprint works best for one person with a restrained wardrobe, particularly when storage is concentrated on one or two walls. It can accommodate hanging space, open shelving, and carefully selected drawers, but it won't comfortably support two users moving around each other.
An average walk-in typically falls between 45 and 90 square feet, with two-person planning often centered around 7 by 10 feet, or approximately 70 square feet. Some designers use 6 by 10 feet as a shared-closet starting point, while 100 square feet offers more generous circulation and storage on multiple walls. This middle category can support distinct zones for two people, a combination of hanging and folded storage, and possibly a bench or mirror, depending on the door location and room proportions.
A large dressing room generally begins around 90 square feet and can extend through 180 square feet. An 8 by 12 foot room, or 96 square feet, is a useful reference point for a more generous layout. Larger rooms can accommodate substantial cabinetry, dedicated shoe storage, seating, mirrors, and an island when the surrounding clearances are protected.
Walk-In Closet Size Bands at a Glance
| Size Band | Typical Dimensions | Square Footage | Common Features |
|---|---|---|---|
| Small | Around 5 by 5 feet | About 25 square feet | Single-user hanging, shelving, selected drawers |
| Average | Around 7 by 10 feet | About 70 square feet | Shared zones, hanging sections, drawers, mirror or compact bench |
| Large | Around 8 by 12 feet or beyond | About 96 to 180 square feet | Multiple storage walls, seating, extensive drawers, possible island |
These dimensions describe opportunity, not a promise of performance. A narrow room with excellent door placement may work better than a larger room with an inward-swinging door and poorly planned corners. The wardrobe itself also changes the answer. Long coats and dresses need taller uninterrupted sections, while folded clothing, handbags, shoes, and accessories benefit from different types of storage.
Use the band as a diagnostic tool
Measure the finished interior, not just the rough framing. Then mark the entry, windows, heating equipment, and any plumbing walls. Finally, sketch where storage depth and aisles will go.
A room may technically fall into the average band but behave like a small closet if circulation is interrupted. Conversely, a compact room can feel composed when the storage is focused, the doors are considered early, and every drawer has enough room to open fully. Square footage tells you what might fit. The layout tells you whether you'll enjoy using it.
Aisle Clearances and Hanging Depths That Actually Work
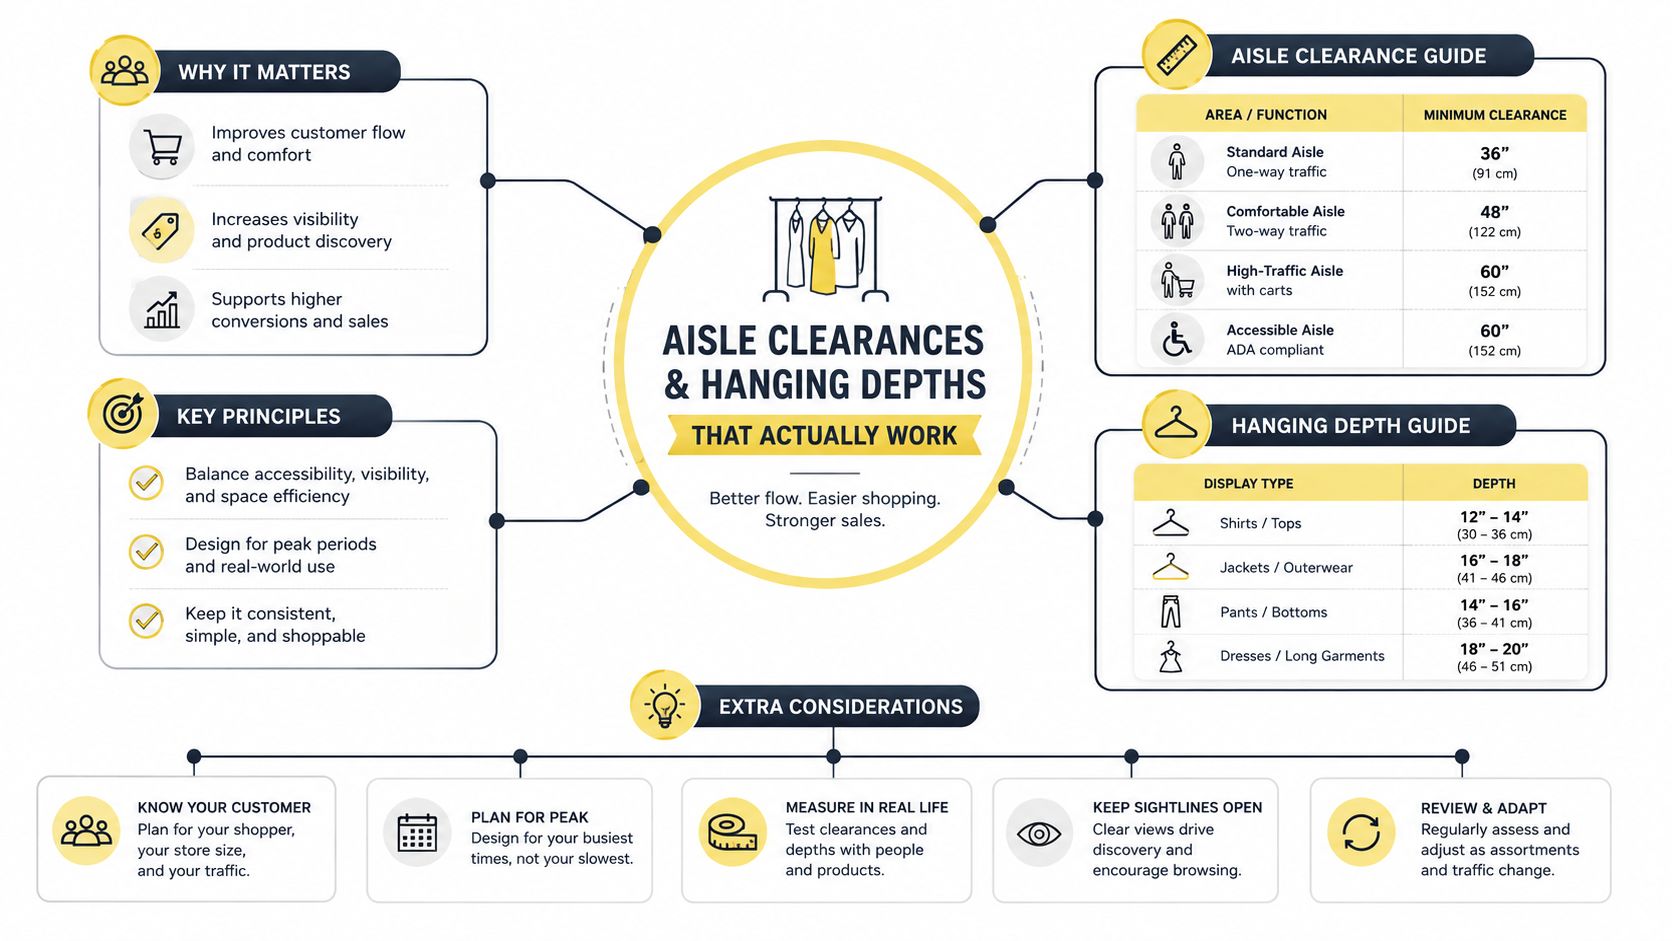
The most useful closet measurements happen in section, not just on a floor plan. Standard hanging storage needs about 24 inches of depth, and a single-sided walk-in should have at least a 36-inch clear aisle, creating a minimum room width of roughly 60 inches, or 5 feet. This is the basic relationship between the clothes and the person using them, as explained in walk-in closet dimension guidance.
Stack the dimensions before choosing cabinetry
Use this sequence when reviewing a plan:
- Start with storage depth. Allow about 24 inches for hanging garments, including the rod and clothing projection.
- Protect the aisle. Keep at least 36 inches clear in a single-sided layout so a person can stand, turn, and reach without pressing against the opposite wall.
- Add the second storage run. Two 24-inch runs plus a 36-inch aisle require roughly 84 inches, or 7 feet, of total width. That double-sided benchmark is also reflected in wrap-around closet planning guidance.
- Test every moving part. Drawers need space to pull out, doors need room to swing, and a person needs room to stand in front of each opening.
The 36-inch aisle is a functional minimum, not always the most relaxed dimension. Larger closets often benefit from a shared aisle in the 36-to-48-inch range, particularly when two people dress together or when cabinetry includes deep drawers. If you reduce the aisle to gain another storage run, the additional capacity may be offset by poor access.
A simple way to test the plan is to mark the storage faces with painter's tape on the floor. Stand in the aisle, reach toward the back of a shelf, and simulate opening a drawer. If your shoulders touch the opposite storage or the drawer blocks the only route out, the plan needs revision.
For moves, seasonal rotations, or temporary storage during installation, a wardrobe carrier with rail for moving can protect hanging garments without changing the permanent design.
Here's a video reference for visualizing closet proportions and storage planning:
Choosing the Right Layout for Your Room Shape
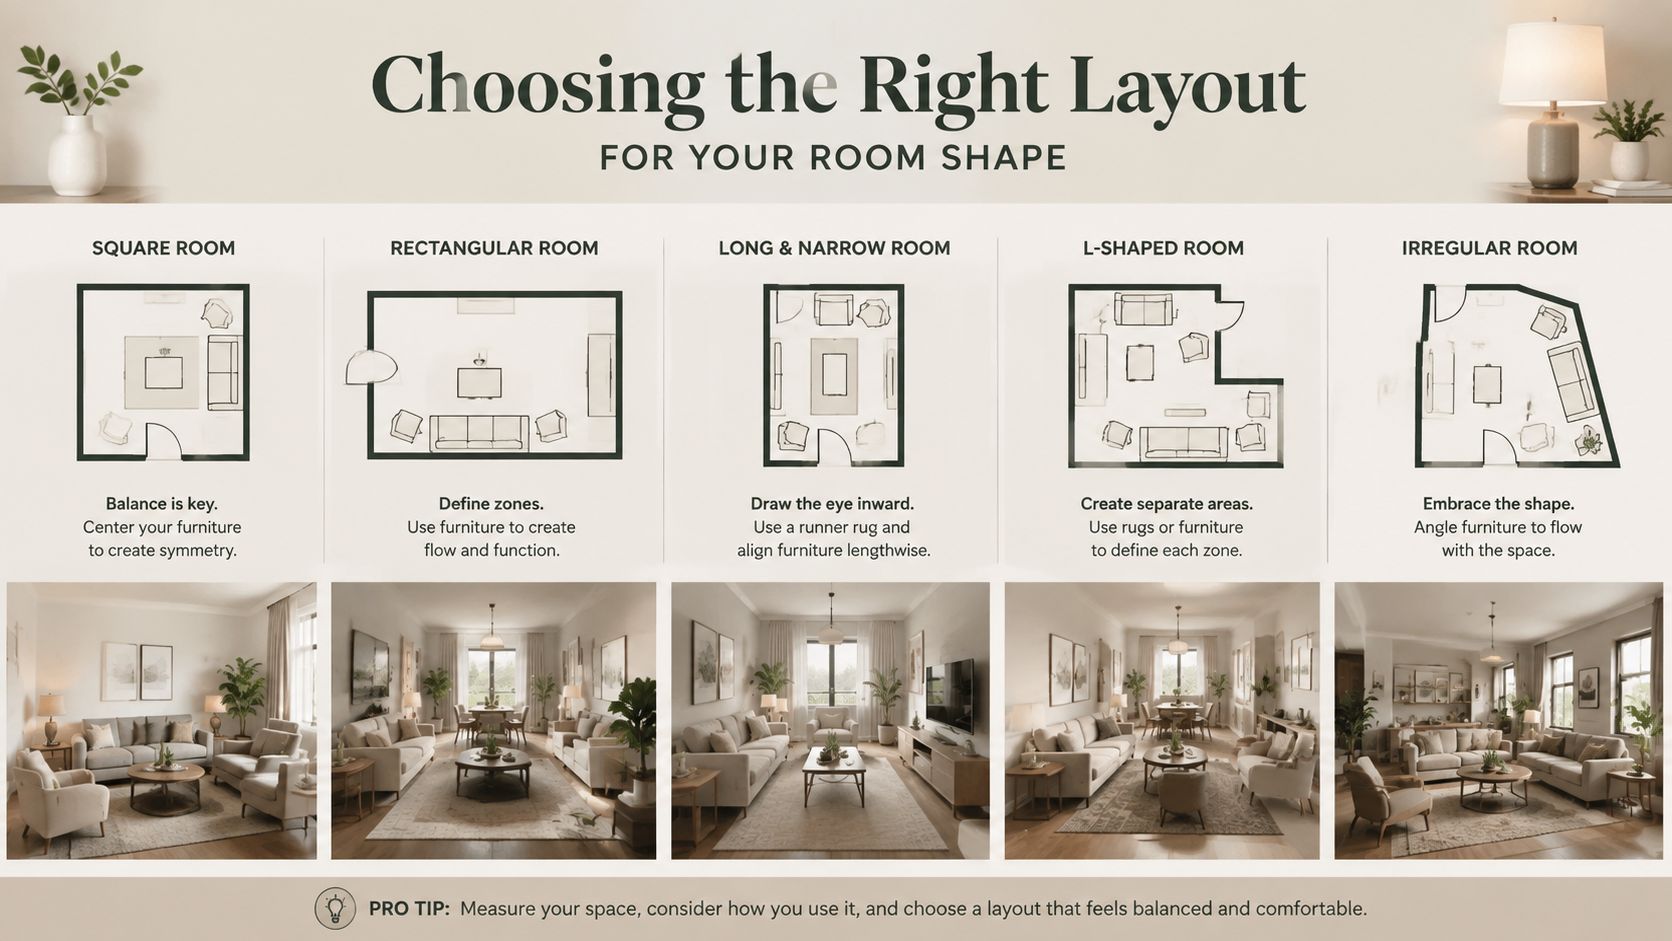
The best layout follows the room's proportions and the way people use their wardrobes. A galley closet, an L-shaped plan, and an island-centered dressing room can all be successful, but they solve different problems.
Galley layouts keep narrow rooms efficient
A galley arrangement places storage along opposing walls or concentrates it on one side in a long, narrow room. It suits a space where width is limited but length is available. With storage on one wall, the room can function at roughly 5 feet wide, based on 24 inches of storage depth and a 36-inch aisle. A double-sided version generally needs about 7 feet of width to preserve that aisle.
Galley closets work well for people who prefer clear categories. One side can hold hanging clothing and the other can carry folded items, shoes, or drawers. The weakness is visual and physical congestion when the room becomes too narrow, particularly if drawers open toward one another.
L-shaped plans use corners without creating a tunnel
An L-shaped closet places cabinetry on two adjacent walls. It can increase storage in a compact room while preserving an open area near the entrance. The corner needs careful detailing, because a poorly planned corner can create inaccessible dead space or force adjacent drawers to compete.
This configuration suits a single user with varied storage needs, or two users who can share the room without dressing at exactly the same moment. Good cabinetry planning matters here. Resources covering custom closet fitting tips can help clarify how rods, shelves, drawers, and accessories should relate to one another. For ideas about reclaiming adjacent space, see this guide to converting a small bedroom into a closet.
Island-centered rooms need more than a centerpiece
An island usually needs at least 10 by 10 feet, and many planning guides place a more comfortable range around 11 to 12 feet wide by 10 to 16 feet deep so drawers can open and people can move around the center element. Those dimensions are detailed in island closet sizing guidance.
An island earns its footprint when it provides useful drawer storage, folding space, or a place to lay out clothing. It doesn't make sense to squeeze one into a room that would otherwise have a generous aisle. In a high-functioning dressing room, the island supports the routine rather than becoming an obstacle in the middle of it.
Designing for Accessibility and Long-Term Use
A closet can meet a minimum footprint and still fail the person who needs to use it. Entry, turning, reaching, and assisted dressing require a different standard than fitting a person between two storage walls.
Accessibility guidance commonly references a wheelchair turning circle of about 60 to 71 inches, clear floor space of 30 by 48 inches, and corridor widths around 36 inches in accessible layouts. These dimensions are discussed in accessibility-aware walk-in closet planning guidance. They aren't interchangeable with every local building requirement, so a project should be reviewed with the appropriate design and construction professionals.
Separate entry from comfortable use
A person may be able to enter a small walk-in closet but still be unable to turn, approach a drawer, or position beside another person for assisted dressing. That distinction matters for aging-in-place projects and for households planning to remain in their home through changing mobility needs.
Door swings deserve particular attention. An inward-swinging door can consume part of the clear floor area and create a conflict at the closet entrance. A plan that looks adequate without the door drawn may become unusable once the door leaf, trim, and hardware are shown accurately.
Storage should support reach and transfer
Accessible storage is usually easier to use when frequently selected clothing sits within a comfortable reach range and drawers pull out into a protected zone. Open shelving may provide better visibility than deep cabinets, while pull-down rods or adjustable components can adapt as needs change.
A reach-in closet can sometimes serve accessibility better than an undersized walk-in. It may offer a straighter approach, fewer turning conflicts, and a wider opening, especially when the walk-in would force the user through a narrow passage. The right decision depends on the room, the door, the person's mobility device, and whether assistance is part of the daily routine.
A closet planned for long-term use should make movement easier, not ask the user to adapt to the cabinetry.
For homeowners in the DC metro area, this kind of planning is particularly valuable during primary-suite renovations. The most considerate design may not be the one with the greatest storage capacity. It's the one that remains legible, reachable, and comfortable as the household's needs evolve.
Lighting, Ventilation, and Door Swing Planning
Good dimensions create the framework, but the finishing decisions determine how the room feels at six in the morning. A closet needs enough light to distinguish navy from black, enough ventilation to avoid a stale enclosed atmosphere, and a door strategy that doesn't steal the very aisle you worked to protect.
Begin with layered lighting. An ambient ceiling fixture establishes overall visibility, task lighting near a mirror supports dressing, and illuminated shelving can make darker cabinet interiors easier to read. Recessed fixtures should be positioned in relation to the storage faces rather than scattered evenly across the ceiling. This recessed lighting placement guide offers useful context for coordinating fixture locations with room functions.
Plan the supporting systems together
Ventilation matters when a closet sits beside a bathroom or shares air with a humid primary suite. Air movement helps fabrics and cabinetry remain in a healthier environment, while a properly considered door can preserve circulation without making the room feel closed off.
Pocket doors can protect a tight aisle because the door panel disappears into the wall. Barn doors may also preserve interior floor space, though their hardware and wall clearance need to be resolved early. A conventional swing door can work well when it opens away from the storage zone and doesn't interfere with the bedroom or bathroom.
Use this checklist while reviewing a plan:
- Ambient light: Confirm that the ceiling fixture illuminates the room without leaving cabinet faces in shadow.
- Task light: Place focused lighting where someone checks an outfit, uses a mirror, or selects jewelry.
- Ventilation: Coordinate air movement with adjacent bathroom conditions and the overall mechanical plan.
- Door swing: Draw the complete door leaf, trim, and hardware before finalizing the aisle.
- Cabinet integration: Align lighting, outlets, mirrors, and drawer banks before installation begins.
The refined closet is not a collection of accessories added at the end. Lighting, air, doors, and cabinetry should be resolved as one composition so the room works quietly every day.
When to Bring in a Designer for Custom Closet Solutions
Online dimensions are useful for establishing a direction, but they can't resolve every real room. Professional guidance becomes valuable when the proportions are awkward, the closet is shared by people with different storage habits, or the room must connect cleanly to a custom primary suite.
Bring in a designer when the plan includes competing priorities. A couple may need separate hanging zones but share shoes and accessories. One person may need assisted dressing space. A sloped ceiling, window, radiator, or plumbing chase may remove the most obvious storage wall. These constraints are easier to solve before cabinetry is ordered than after installation begins.
See materials before committing
A showroom consultation lets homeowners compare door profiles, drawer construction, hardware, interior finishes, mirrors, and lighting approaches in person. Jennifer Gilmer Kitchen & Bath has showrooms in Chevy Chase, Easton, and Ashburn, giving clients in the Washington, DC, Maryland, and Virginia area a place to examine materials and storage systems before finalizing a plan.
Custom cabinetry also makes sense when a closet must perform several jobs at once. A well-resolved design can coordinate long-hang sections, adjustable shelving, drawer banks, shoe storage, mirrors, and seating without treating each component as an unrelated add-on. The firm's guidance on why custom closets are the DMV's new favorite home upgrade offers further perspective on that integrated approach.
The most useful professional process begins with the room and the routine, not with a catalog of accessories. Jennifer Gilmer Kitchen & Bath handles projects from concept through installation across the DC, Maryland, Virginia, and Delaware region, helping homeowners test the plan, refine the details, and coordinate the finished space with the larger home.
Visit Jennifer Gilmer Kitchen & Bath to discuss your walk-in closet size, layout, cabinetry, lighting, and accessibility goals with a design team serving Washington, DC, Maryland, Virginia, and Delaware. Schedule time at the Chevy Chase, Easton, or Ashburn showroom to see materials and storage details in person, then move from concept through installation with a coordinated plan.