.avif)

Most bathroom remodel timeline advice begins with a deceptively simple answer: expect a few weeks. That answer usually measures only the time a crew spends inside the room, not the weeks spent refining the layout, selecting materials, securing approvals, and waiting for custom pieces to arrive. For homeowners in Washington, DC, Maryland, and Virginia, the calendar starts well before demolition.
A bathroom can move quickly once construction begins, but only when the decisions behind the walls and finishes are already settled. The practical question isn't “How long will construction take?” It's, “What has to happen before construction can start without stopping?”
Table of Contents
- Materials can set the critical path
- Permit queues vary by scope and place
- Scope changes multiply the disruption
Why Your Bathroom Remodel Timeline Is Longer Than You Think
Homeowners often picture the project beginning on demolition day. In practice, demolition is closer to the midpoint of the decision-making process than the beginning of the remodel.
A major market benchmark from the Harvard Joint Center for Housing Studies' Home Improvement Research Institute places the average bathroom project at about 42 weeks from idea to completion, while the active project work averages about 10.4 weeks. The same reporting puts the period between deciding to proceed and starting work at about 13.7 weeks, which makes the central lesson clear: planning and coordination can occupy more calendar time than construction itself. (Harvard Joint Center for Housing Studies reporting)
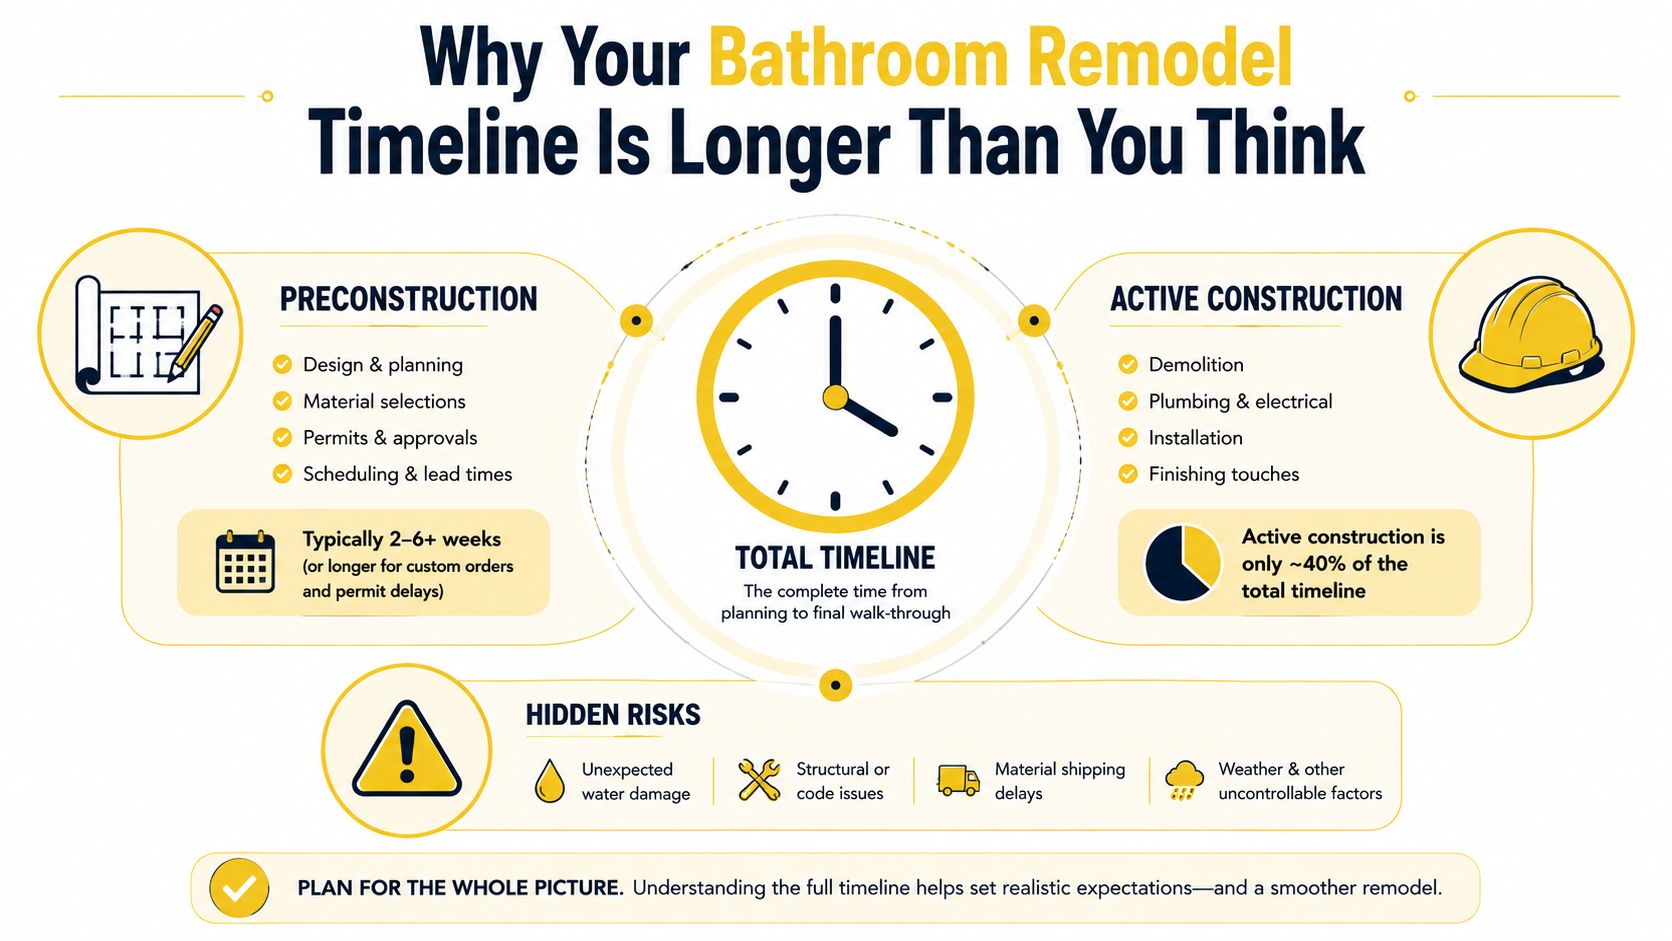
The calendar has more than one starting point
There are at least three dates worth tracking:
- Idea to decision: You're establishing priorities, budget direction, layout possibilities, and the level of design support you need.
- Decision to construction: Drawings, selections, permit coordination, ordering, and contractor scheduling happen here.
- Active construction: The physical work moves through demolition, rough-ins, waterproofing, tile, fixtures, and final inspections.
A smaller refresh may finish in roughly one to two weeks of construction, while a typical remodel often takes two to four weeks of active construction. A full gut renovation can extend to 12 weeks or more when plumbing, layout, or custom finish work changes the sequence. (Bathroom remodel timeline benchmark)
For a DC-area homeowner, that difference matters. A rowhouse bathroom may involve older plumbing, limited access, historic considerations, or tight material staging. A suburban primary bath may offer more working room but include custom cabinetry, specialty stone, or a revised footprint. The room's size doesn't determine the schedule by itself. The scope and readiness do.
A useful outside reference is this Big Bear bathroom remodel guide, which also helps homeowners distinguish straightforward updates from plumbing-heavy renovations.
Practical rule: The earlier your layout and finish decisions are resolved, the less likely your construction calendar is to pause.
The Preconstruction Phase Where Your Schedule Takes Shape
The longest part of a bathroom remodel often happens before demolition. Preconstruction turns an existing room into a buildable plan through field measurements, layout studies, drawings, plumbing and electrical coordination, finish selections, permit documents, and delivery planning.
Expect about four to 12 weeks of preconstruction for design development, permitting, ordering, and contractor scheduling. (Preconstruction and construction timeline guidance)
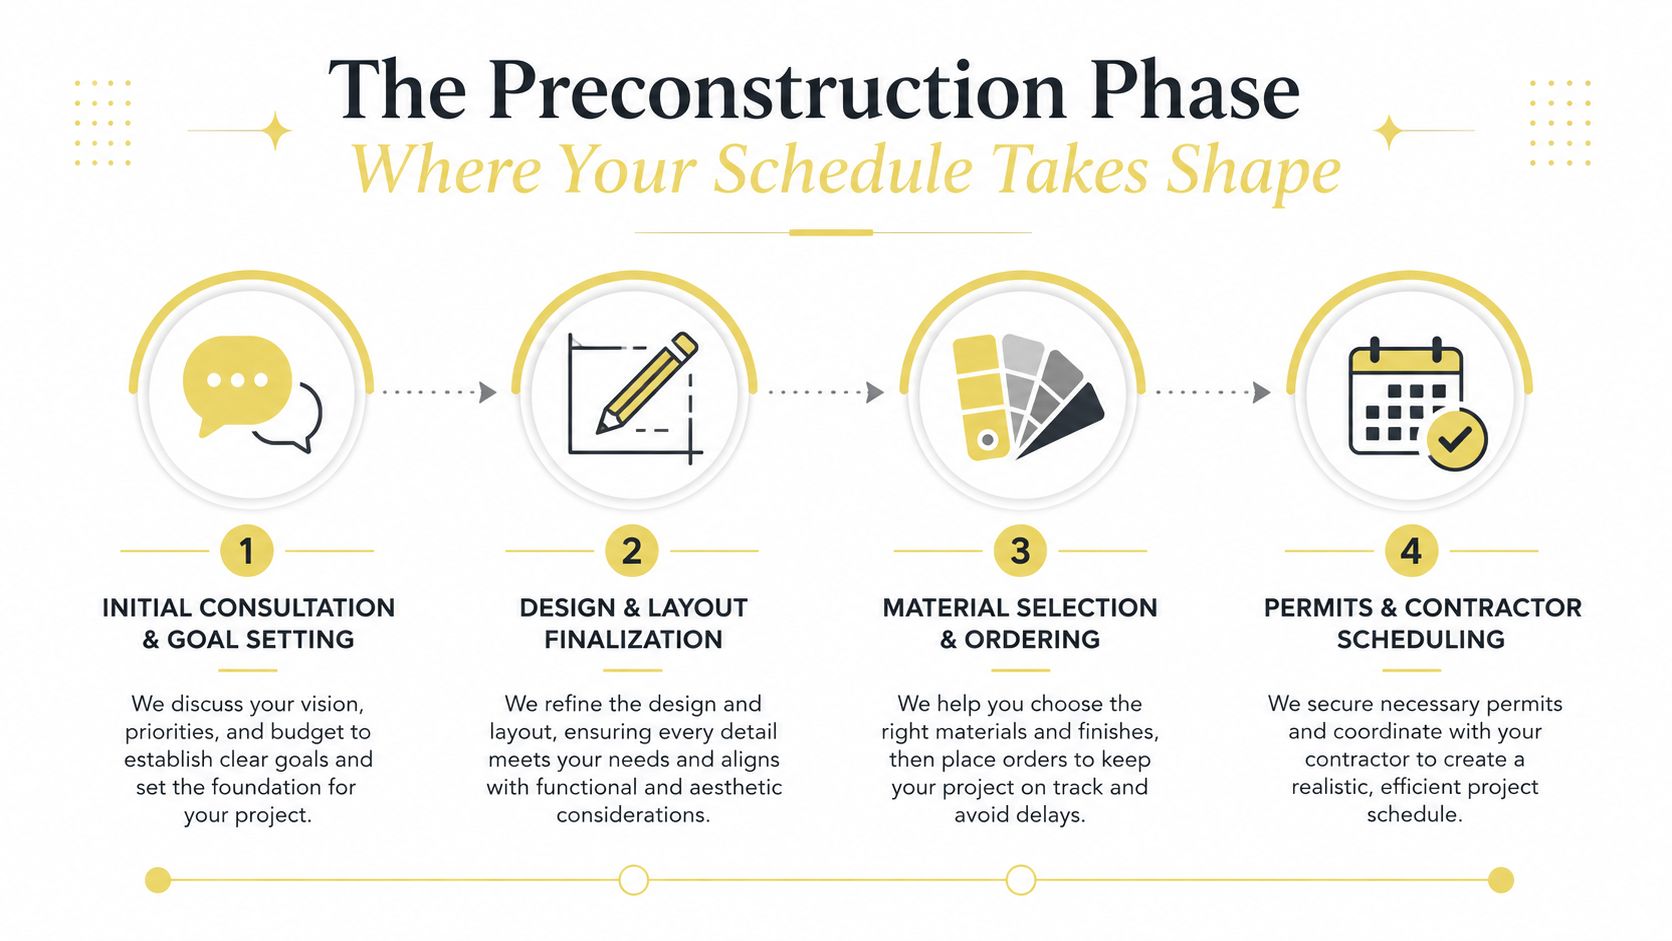
Design decisions affect more than appearance
Layout decisions establish the work that follows. A designer checks door swings, clearances, storage, lighting, ventilation, shower proportions, vanity depth, and plumbing access before finishes are chosen. In an older DC or Maryland home, keeping the existing plumbing footprint may shorten the schedule while limiting the layout. Relocating plumbing may improve daily function, but it adds drawings, approvals, and coordination among trades.
Selections also control procurement. Cabinetry, tile, stone, faucets, lighting, mirrors, hardware, and glass must arrive in an order that matches installation. Custom vanities, specialty tile, and stone countertops can each add six to 10 weeks to procurement, according to the cited industry timeline guidance. (Bathroom remodel methodology benchmark)
Showroom visits serve a scheduling purpose. Seeing cabinet proportions, tile texture, stone slabs, and hardware in person helps resolve choices before walls open and prevents late substitutions.
Permits create a separate queue
Permit timing varies by jurisdiction and scope. Cosmetic work may follow a simpler path. Plumbing relocation, electrical changes, structural modifications, or an expanded footprint generally require more detailed review. Guidance for different markets reports review periods from same-day cosmetic approvals to roughly seven to nine weeks for standard plan review, while other jurisdictions report four to eight weeks or eight to 16 weeks total when review and inspections are included. (Permit timing context for bathroom remodels)
Use this phase to settle the decisions under your control:
- Layout: Decide whether existing plumbing locations stay or move.
- Finish package: Confirm tile, cabinetry, stone, plumbing fixtures, lighting, and hardware.
- Product availability: Verify inventory, shipping dates, and substitution options.
- Permit scope: Ask which drawings and approvals the changes require.
- Installation sequence: Confirm materials will arrive before the crew reaches each phase.
A clear plan protects both the design and the schedule. For practical guidance on organizing these decisions, see how to plan a bathroom remodel.
Active Construction Week by Week
Once the permit path, selections, and delivery schedule are coordinated, construction becomes more sequential. A typical full bathroom remodel often takes four to six weeks of active construction, with six to 12 calendar weeks from planning to final walk-through once design, permits, and lead times are included. (Bathroom remodel timeline benchmark)
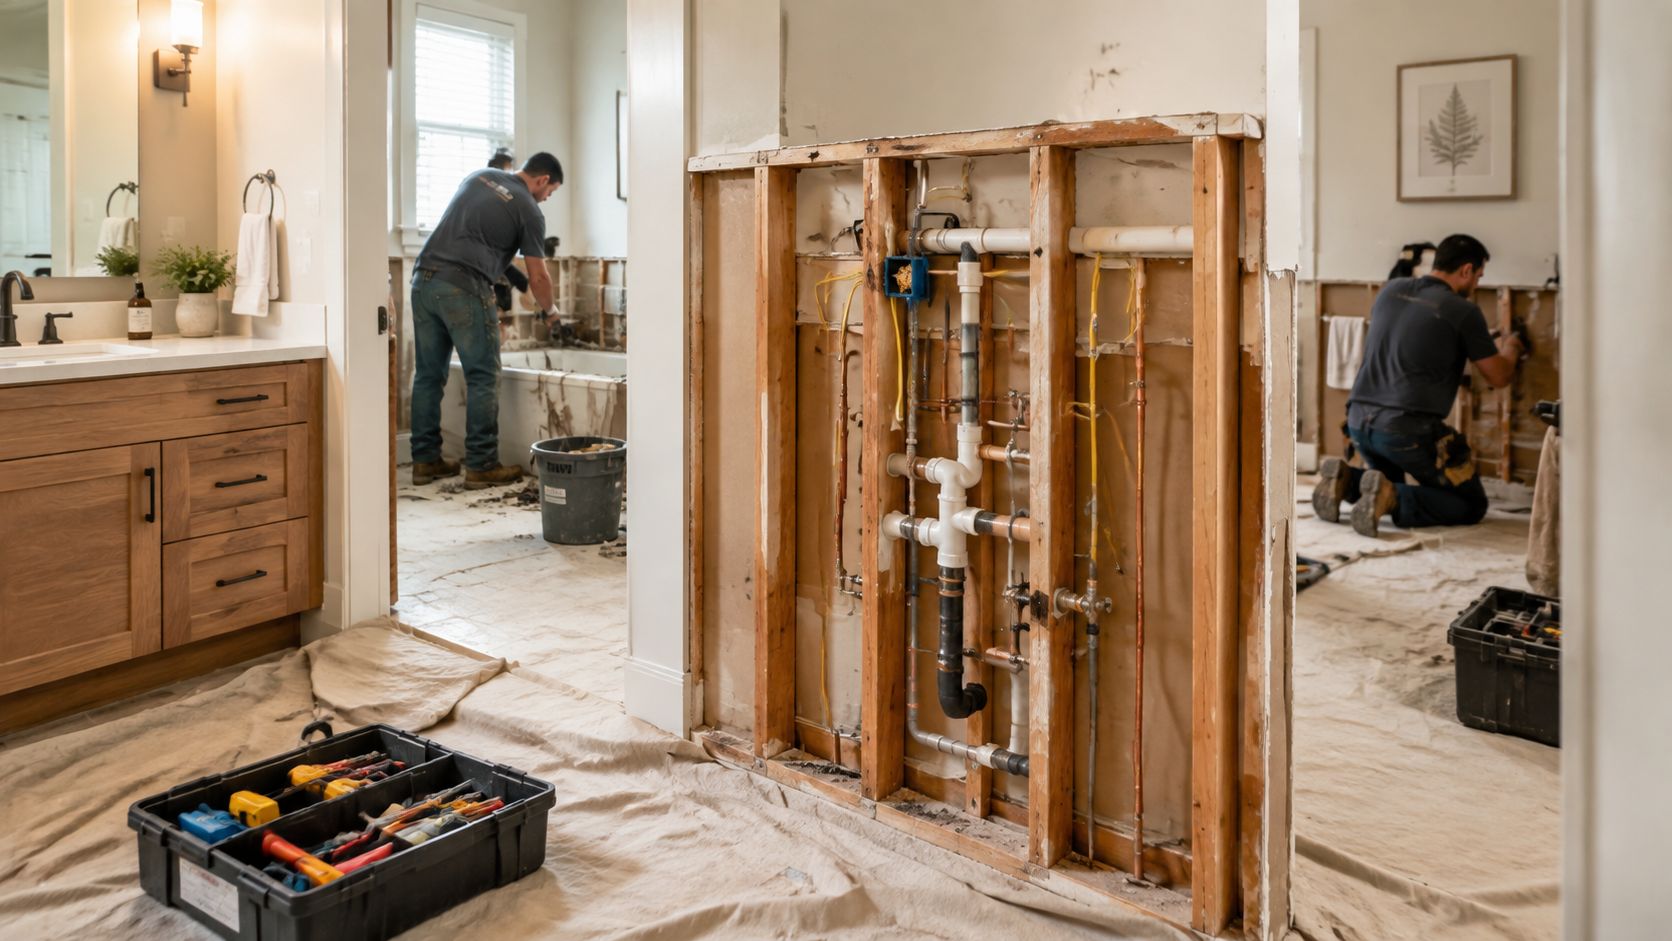
What happens after demolition
The opening days are about protection and discovery. The team protects floors and nearby rooms, contains dust, removes fixtures, and exposes the walls and subfloor. If the plan keeps the existing footprint, demolition may move quickly. If the crew finds damaged framing, deteriorated plumbing, or moisture problems, the designer and contractor must decide how to address them before closing the walls.
The rough-in stage establishes the infrastructure. Plumbers set supply lines, drains, valves, and vents. Electricians coordinate lighting, outlets, switches, exhaust fans, and required protection. Any relocation has consequences because the work must be inspected before insulation, drywall, or tile conceals it.
Waterproofing and substrate preparation protect the finished room. Shower walls, pans, niches, and wet-area floors need a properly prepared base before tile begins. This is not the place to compress the schedule. A rushed waterproofing step can create a failure that remains hidden until the room is in use.
The finish sequence moves from surfaces to details
Tile installation follows waterproofing and substrate preparation. The installer works through floor tile, shower walls, niches, grout, and cleanup, with the exact rhythm shaped by the pattern, tile size, and amount of custom cutting.
After surfaces are ready, the team installs the vanity, countertop, sink, faucets, toilet, lighting, mirror, hardware, and accessories. Custom glass usually requires field measurement after the tile is complete, so it should be planned early even though installation occurs near the end.
Inspections may occur at rough-in and final stages, depending on the permit scope. A schedule with no room for inspection coordination or correction work is fragile. Before final walk-through, test every fixture, fan, light, outlet, drain, and door, then complete the punch list.
Bathroom ventilation also deserves attention after installation. Homeowners can review guidance on how to prevent mold with regular fan cleaning, since a well-designed exhaust system still needs routine care.
How Project Scope Changes Your Timeline
The construction period is only part of a bathroom remodel timeline. The scope determines how much design coordination, procurement, and approval work must happen before demolition. Start by identifying what stays in place. Surface updates and fixture swaps follow a different path from a gut renovation that moves drains, walls, or mechanical systems.
These ranges separate preconstruction from active construction. They are practical benchmarks, not guarantees for every home.
Bathroom Remodel Timeline by Project Scope
| Project Type | Preconstruction | Construction | Total Timeline |
|---|---|---|---|
| Cosmetic refresh | Planning and ordering, often several weeks | 1 to 2 weeks | Planning plus a short build |
| Mid-size remodel, same footprint | 4 to 12 weeks | 3 to 5 weeks | Preconstruction plus active construction |
| Full remodel, same footprint | 4 to 12 weeks | 6 to 10 weeks | Longer finish and trade sequence |
| Layout or room-size change | 4 to 12 weeks or more | 10 to 16+ weeks | Design, approvals, procurement, and extended construction |
A powder room with new paint, a vanity, mirror, and fixtures can remain relatively contained when plumbing and electrical locations stay unchanged. The trade-off is design flexibility. Keeping the existing infrastructure may protect the schedule, while limiting storage improvements or a more comfortable shower configuration.
A full primary bathroom creates more design opportunity and more schedule exposure. Relocating plumbing, changing the room size, adding custom cabinetry, or specifying specialty tile creates dependencies that must occur in sequence. The bathroom renovation cost breakdown shows why scope affects more than budget. It also changes the number of trades, approval requirements, product lead times, and installation steps.
Procurement often becomes the longest preconstruction task. Confirming cabinet dimensions, tile quantities, fixture compatibility, and delivery timing before demolition reduces the chance that construction pauses around one missing component.
A useful decision: Move plumbing only when the functional improvement justifies the added coordination. If the existing layout works reasonably well, invest in storage, lighting, tile proportion, and durable fixtures to improve the room with less schedule exposure.
The Hidden Schedule Risks That Derail Projects
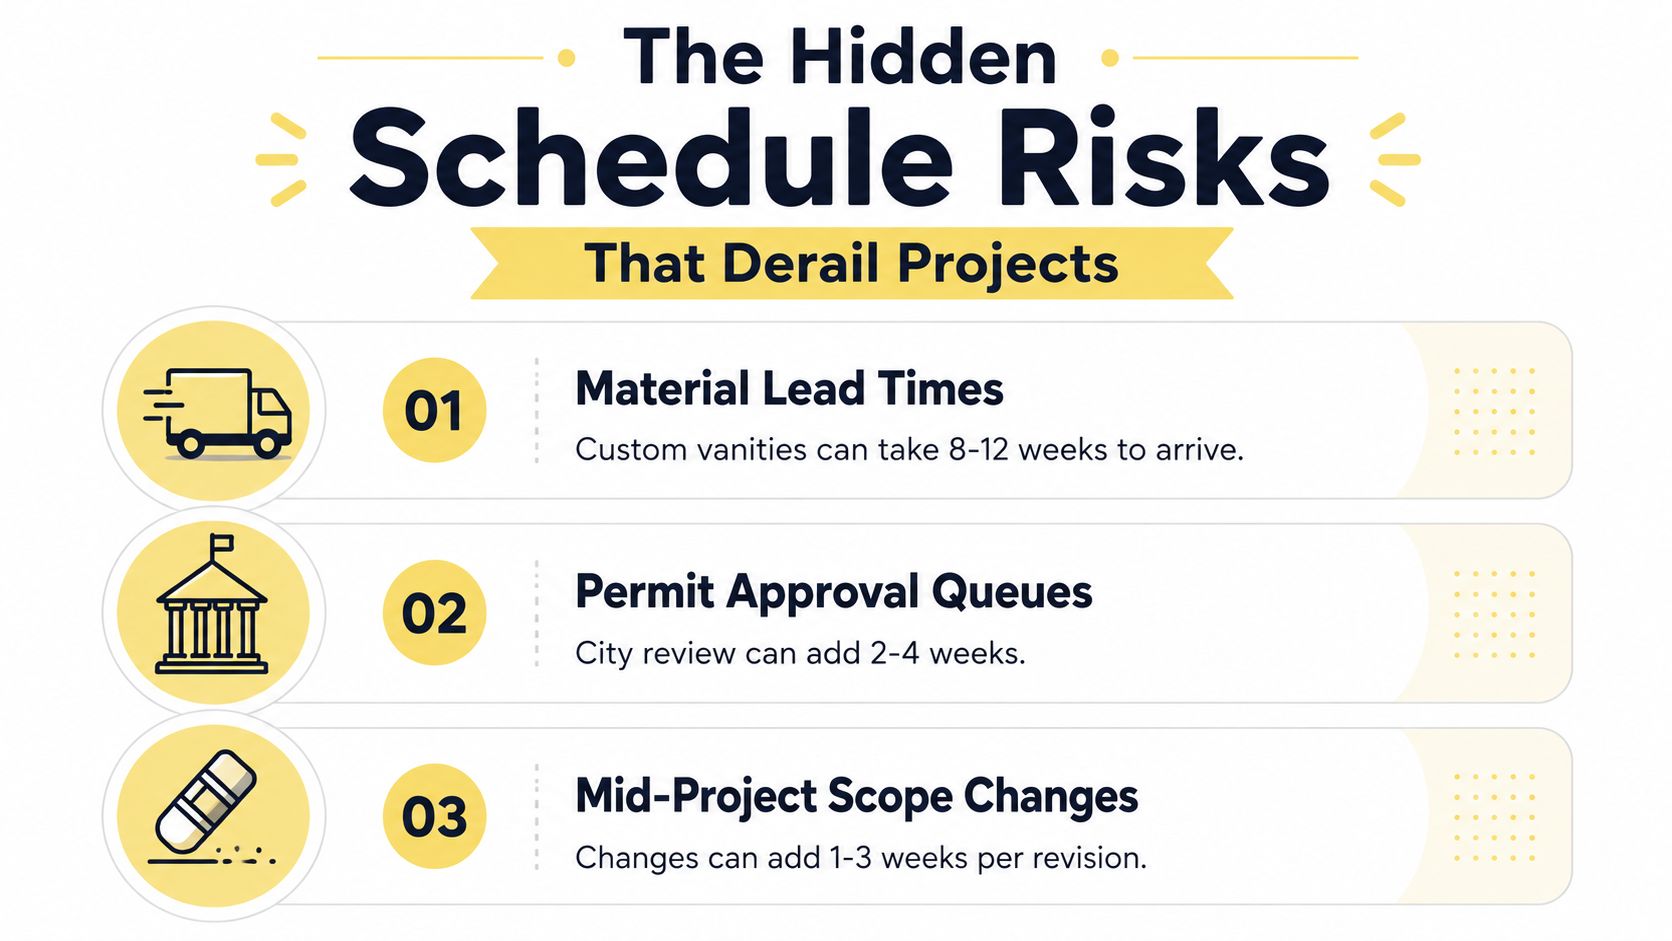
The longest schedule risk often appears before demolition. A product may not be ordered, a permit may still be under review, or an existing condition may force a design change once the walls are open. These issues can interrupt several trades at once, so they deserve attention during planning and procurement.
Materials can set the critical path
A standard faucet may be easy to replace. A custom vanity, specialty tile, or stone countertop may require a much longer procurement period. Confirm specifications and delivery dates before demolition, rather than allowing installation to determine when the order is placed.
Material planning extends beyond submitting an order. Confirm quantities, trim pieces, finish consistency, damage procedures, and the response if a shipment arrives incomplete. A substitution during construction can affect tile proportions, cabinet dimensions, or fixture compatibility.
The practical trade-off is clear. Early selections limit some late-stage flexibility, but they reduce the chance that construction stops around one missing component. The material lead-time guidance provides useful context for planning those decisions.
Permit queues vary by scope and place
A cosmetic update may follow a simpler approval path than work that changes plumbing or electrical systems. One detailed Sacramento renovation timeline separates pre-application design and drawings, standard or expedited plan review, permit issuance, and inspections. (Detailed permit and renovation timeline)
DC-area homeowners should ask early which authority reviews the work and whether a condo or HOA has its own approval process. A permit schedule and a building schedule are related, but they are not the same queue. Construction planning should leave room for review comments and required revisions.
Scope changes multiply the disruption
Changing a faucet before ordering is a selection update. Changing the shower location after rough-in is underway can require revised drawings, new materials, trade rescheduling, and another inspection conversation. The later the change occurs, the more completed work may need protection, removal, or reinstallation.
Use a short control process:
- Lock the finish package: Make selections before demolition.
- Flag long-lead items: Confirm custom cabinetry, tile, stone, glass, and fixtures.
- Separate layout risks: Treat plumbing and wall changes as their own schedule decision.
- Document approvals: Keep drawings, specifications, and revisions aligned.
- Hold a contingency conversation: Ask what conditions behind the walls could change the plan.
The renovation project management guidance offers a practical framework for keeping decisions, responsibilities, and dependencies visible.
Working with a Design Firm to Streamline Your Timeline
A full-service design firm doesn't make a complex bathroom instantaneous. It makes the sequence more deliberate by connecting the decisions that are often handled separately.
For homeowners in Washington, DC, Maryland, and Virginia, Jennifer Gilmer Kitchen & Bath handles projects from concept through installation. That can include early space planning, drawings, cabinetry, material selections, permit coordination, and communication with the construction team. The benefit is continuity. The person developing the layout understands why the vanity depth matters, how the tile pattern meets the niche, and which plumbing changes are worth the added schedule risk.
Decisions become easier when you can see them together
A showroom visit can resolve questions that are difficult to answer from small samples. In Chevy Chase, Easton, or Ashburn, clients can compare cabinet finishes, hardware, tile, stone, and lighting in a setting that makes proportion and texture easier to judge.
Jennifer Gilmer, CKD; Nancy McCarren, AIA, LEED AP; and Marie-Josée Parisi bring different design perspectives to the process. Their role is not to select attractive materials. It's to connect the client's routines with clearances, storage, lighting, maintenance, and installation realities.
A well-planned vanity, for example, must accommodate the countertop, sinks, plumbing, drawers, outlets, mirrors, and wall conditions. A shower layout must account for the valve location, niche height, bench depth, glass clearances, waterproofing, and tile geometry before the installer arrives.
Coordination protects the experience
Clients should expect questions before construction starts. Which items have arrived? Which are still in fabrication? Has the permit been approved? Are rough-in locations coordinated with the cabinet drawings? Who handles a damaged shipment? These questions may feel administrative, but they protect the finished design.
Material lead times can range from two to 10 weeks, making procurement one of the largest variables in a bathroom project. A primary suite renovation may require about six months of back-planning, including eight to 12 weeks for design and selections, four to eight weeks for permit submission and overlapping material lead times, and six to eight weeks of construction with buffer time. (Bathroom material and planning timeline guidance)
The right schedule gives design decisions room to mature, then gives construction a clear path. That's how a bathroom can feel personal and permanent without asking the jobsite to solve design questions in real time.
Jennifer Gilmer Kitchen & Bath offers coordinated bathroom design and remodeling from concept through installation for homeowners across Washington, DC, Maryland, Virginia, and Delaware. To discuss your space, selections, and realistic bathroom remodel timeline, visit Jennifer Gilmer Kitchen & Bath and arrange a consultation.