.avif)

A homeowner often notices inset cabinetry before knowing its name. You walk through a finished kitchen, reach for a door, and pause because the front seems to have been placed inside the cabinet rather than laid over it. A narrow shadow line traces the frame, the drawer fronts align with unusual calm, and the whole wall feels more like a collection of carefully made furniture than a run of boxes.
That small detail can shape a much larger remodeling decision. Inset cabinetry is a design and performance choice, one that affects storage, installation, humidity tolerance, hardware, budget, and the way appliances meet the surrounding cabinetry. The refined appearance is real, but so are the demands behind it.
Table of Contents
The First Time You Notice an Inset Door
The moment usually happens at the cabinet nearest the refrigerator. A homeowner's hand hovers over the painted door, then opens it slowly. The front doesn't cover the surrounding frame. It rests within it, leaving a fine, even line that catches the light as the door moves.
That line is called the reveal. It's small, but it gives the room its rhythm. Around every drawer and door, the visible frame creates a measured pattern of light and shadow. Instead of seeing a broad plane of cabinet fronts, you see individual openings, each one fitted with care.

A designer might describe the effect as furniture-grade, but that phrase only becomes useful when you understand what creates it. The frame stays visible. The door sits back inside its opening. The edges line up rather than overlapping one another.
The design question is not simply whether you like the look. It's whether you value the precision that makes the look possible.
Inset cabinetry has a long history. Industry explanations connect the style with early construction methods in the Georgian and Victorian eras, while some accounts find little evidence of true inset cabinetry before the 18th century. The approach became associated with hand-built joinery in England and later gained popularity in the United States during the late 19th and early 20th centuries, particularly through the Arts and Crafts movement. Dura Supreme's history of inset cabinetry places the style in that transition from simple cupboards and furniture-like storage toward more permanent built-in kitchen cabinetry.
In a first design conversation, the right question is often practical: will the quiet shadow line improve this particular kitchen enough to justify tighter fabrication, more exact installation, and occasional adjustment? That answer depends on how you use the room, how much storage you need, and how much you enjoy living with crafted details.
What Inset Cabinetry Actually Means
Start with a picture frame. The frame surrounds an opening, and the artwork or mat sits neatly within it rather than covering the frame. Apply that relationship to a cabinet, and you have the basic idea of inset cabinetry.
The cabinet has a visible face frame. Each door or drawer front is made to fit inside its individual opening, with a narrow gap around the edges. When closed, the front sits flush with the frame. The result is a single, orderly plane, but one where every perimeter remains visible.
A quality inset installation typically targets a uniform reveal of about 3/32 inch on all four sides, according to this explanation of inset cabinet anatomy. That isn't a decorative afterthought. The gap allows the door to open without rubbing against the frame, while giving the eye a consistent line across the cabinet run.
The frame isn't the definition
Homeowners sometimes use face-framed and inset as though they mean the same thing. They don't. Face-framed describes the cabinet's construction, specifically the frame attached to the front of the cabinet box. Inset describes where the door and drawer fronts sit in relation to that frame.
A face-framed cabinet can use inset doors, partial-overlay fronts, or full-overlay fronts. Inset cabinetry is generally framed because the door needs a defined opening to rest inside, but the defining move is the position of the front, not the mere presence of a frame.
That distinction helps when comparing samples. Ask the cabinetmaker to show you the front closed, then look at the perimeter. If the frame surrounds the front on all sides and the front finishes flush with it, you're looking at inset construction.
Why the look feels tailored
Overlay doors hide much of the frame. Inset doors reveal it, so the frame, door, drawer front, hinge, and opening all participate in the composition. The eye notices an uneven gap quickly because there's no broad overlay to disguise it.
The clean appearance therefore comes from a sequence of decisions: the opening must be square, the front must be sized to the opening, and the installer must align each part while accounting for the room itself. The style looks restrained because the craftsmanship is doing the visual work.
How Inset Compares to Overlay and Frameless
The cabinet face style changes one basic relationship: where the door sits when the cabinet is closed. Once you see that, the terminology becomes easier.
With full overlay, the door covers nearly all of the face frame, leaving a narrow gap between neighboring fronts. Partial overlay leaves more of the frame exposed and often appears in stock or builder-oriented cabinet lines. With frameless, sometimes called European construction, the face frame disappears, so the doors sit on the front of the cabinet box and meet edge to edge with a small gap.
Inset sits between those visual approaches in a distinctive way. It retains the structure of a frame but places the door within it. The result is quieter than a strongly framed partial-overlay kitchen and more furniture-like than a broad field of overlay fronts.
| Style | Door Position | Typical Reveal | Interior Access | Common Use |
|---|---|---|---|---|
| Inset | Inside the face-frame opening, flush with the frame | Narrow and intentionally even | Slightly reduced by the frame and hardware | Custom, traditional, transitional, and refined modern kitchens |
| Full overlay | Over the face frame, covering most of it | Narrow gap between fronts | More generous than inset | Semi-custom and contemporary kitchen designs |
| Partial overlay | Over the frame, with more frame exposed | More visible frame between fronts | More limited than full overlay | Stock and builder-oriented cabinetry |
| Frameless | On the cabinet box, with no face frame | Small gap between fronts | Greatest interior access among these options | European-inspired and storage-focused kitchens |
For homeowners comparing remodeling approaches, Home Pro's Remodeling & Repairs guide to refacing and replacement offers useful context about the broader cabinet decision, especially when the question is whether to modify existing cabinetry or replace it.
A visual choice with functional consequences
Inset cabinetry reads as composed and architectural because the visible frame gives every opening a boundary. Full overlay tends to create a smoother, more continuous wall. Frameless cabinetry puts the emphasis on accessible interior space and uninterrupted exterior lines.
None of these styles is automatically right for every room. A narrow kitchen may benefit from the access of frameless construction. A period home may gain coherence from an exposed frame. A transitional kitchen may use inset fronts to soften modern appliances and large expanses of stone.
The decision becomes clearer when the cabinet face is considered alongside the layout, not selected as an isolated door style.
The Construction Details Behind the Flush Look
An inset door rests inside a face-frame opening that has been built, finished, and installed to a precise size. The door or drawer front must correspond to that opening, while the hinge must allow the front to swing clear of the frame and return to a flush position.
The reveal is part of the engineering. A cabinet manufacturing guide uses a 1/8-inch allowance on each side, or 1/4 inch total across the width and height of a single inset door, before the front is cut. For split doors, the same guide describes subtracting 1/4 inch from the opening, dividing the remaining width, and reducing each leaf by an additional 1/16 inch. Its example begins with a 36-inch by 16-inch opening and produces two doors approximately 17.8125 inches wide by 15.75 inches high. CabinetNow's inset cabinet sizing guide shows why the installer must work from actual openings rather than assume a nominal cabinet dimension.
Hinge geometry sets the movement
Inset cabinetry may use concealed or exposed hinges. Concealed hinges keep the face visually quiet, while exposed hinges can support a more traditional furniture vocabulary. In either case, the hinge must manage the door's swing, depth, and return to the opening.
Adjustable European-style cup hinges, shimmed mounting plates, and, in some installations, a small filler behind the hinge help the installer tune that movement. The door needs enough clearance to pass the frame edge, but not so much that the reveal looks loose. It must close against the frame without binding, often with a subtle bead, bumper, or seal.
A dealer specification notes that many calculations use a nominal clearance of 3/32 inch per edge, while deep drawer fronts may need an additional 1/16 inch at the bottom. It also identifies 1/16 inch as the minimum production gap between a front and the edge of the frame. The Bishop Cabinets inset dealer guidance illustrates how little tolerance separates a polished fit from a troublesome one.
A good reveal is not a lucky gap. It's the visible result of coordinated milling, hinge selection, cabinet leveling, and on-site adjustment.
Cabinet material matters too. Stable materials, accurate joinery, and careful finishing reduce the chance that movement will immediately disturb the alignment. Jennifer Gilmer Kitchen & Bath also discusses material selection in its guide to choosing kitchen cabinet materials, a useful reference when the cabinet front must hold a close relationship with its frame.
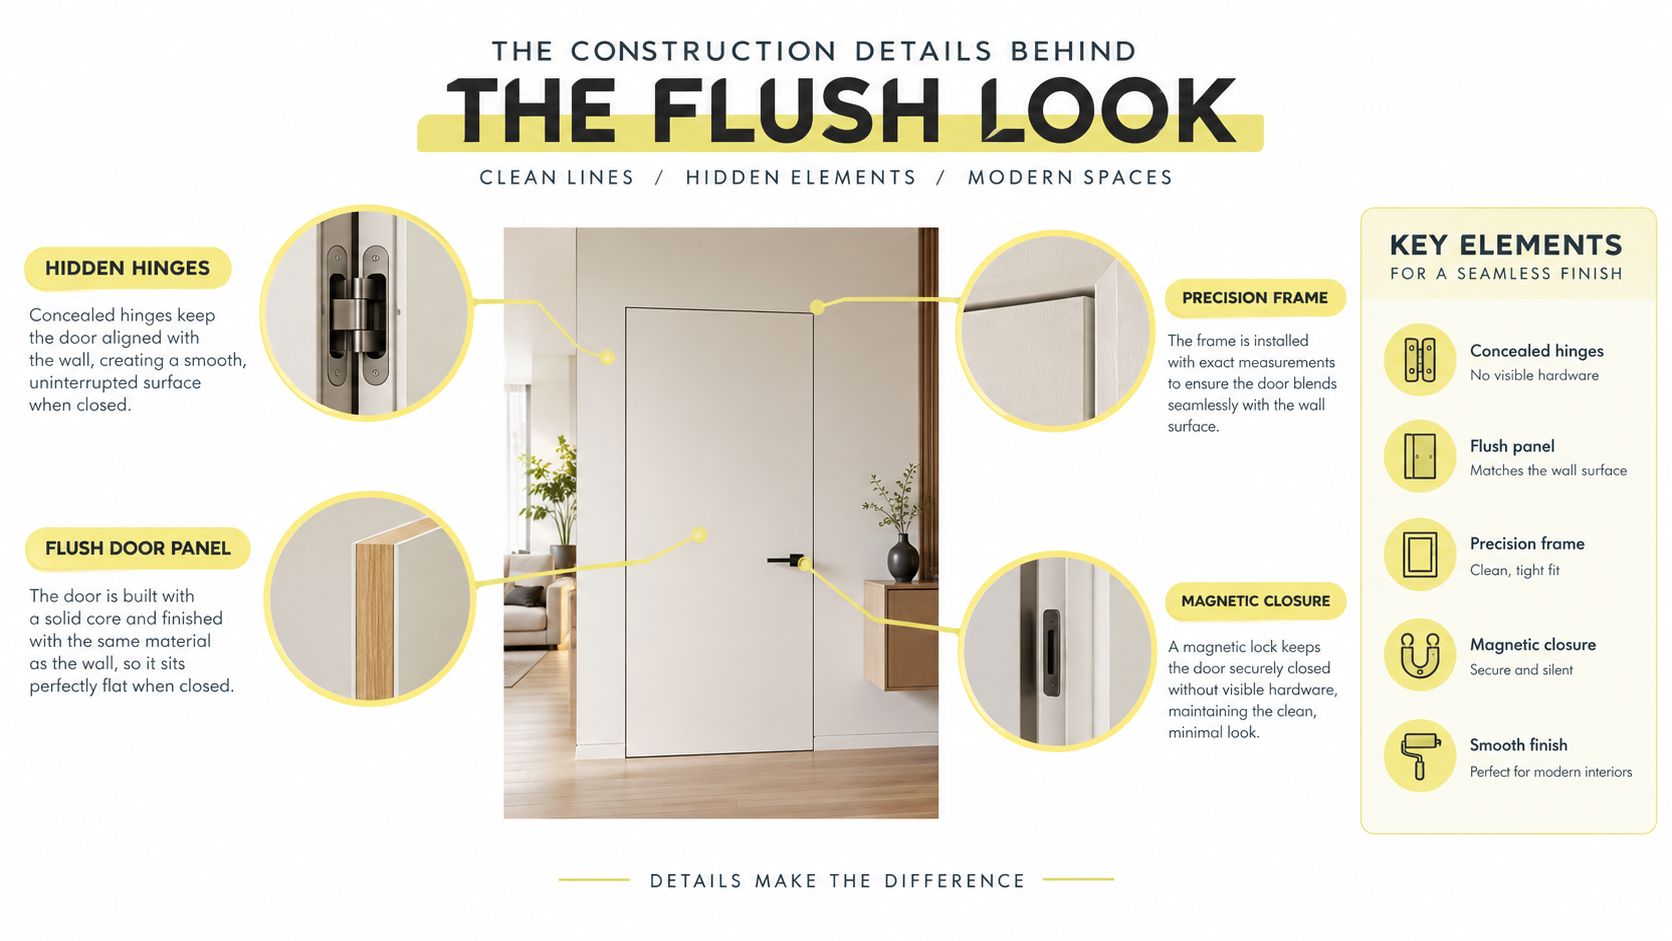
The same care continues during installation. Here is a visual look at the flush-door relationship:
How Inset Changes Storage and Space Planning
Inset cabinetry doesn't create extra room inside a cabinet. The visible frame and the position of the door reduce the opening compared with a frameless system, and the front itself occupies part of the access zone. A major cabinet-buying guide from Lowe's explains that inset cabinets provide the smallest amount of storage space because the doors sit within the frame and require hardware.
The difference may feel modest in a generous kitchen. In a narrow galley, a compact apartment, or a room where every drawer width has been carefully assigned, it can influence the layout. A slightly smaller opening may affect how dinner plates stack, how a wide pan fits, or whether a trash pull-out can sit beside a sink without crowding the plumbing.
Space planning begins at the elevations
The face frame also creates a visual grid that must coordinate with integrated appliances, tall pantry fronts, and paneled refrigerator columns. A designer can't treat the appliance panels as separate decorations. Their gaps need to align with the cabinet reveals so the whole wall reads as one composition.
Inset cabinetry is available in familiar residential modules, so it isn't a separate sizing system. Retail listings show examples such as base cabinets 18 inches wide, 34-1/2 inches tall, and 24 inches deep, base cabinets 21 inches wide, 34-1/2 inches tall, and 24 inches deep, and wall cabinets 36 inches wide with heights of 18 inches or 24 inches in certain catalog formats. Ferguson Home's inset cabinet listings demonstrate that the construction style changes the front relationship and interior access, not the existence of standard cabinet modules.
| Style | Usable Interior | Face Frame | Appliance Panel Fit | Best For |
|---|---|---|---|---|
| Inset | Slightly reduced by the frame and hardware | Visible and central to the design | Requires early coordination of aligned reveals | Custom kitchens where visual order matters |
| Full overlay | More generous than inset | Mostly concealed | Broad uninterrupted fronts, with panel gaps planned separately | Kitchens balancing appearance and access |
| Frameless | Greatest interior access among these styles | None | Flexible for continuous modern runs | Compact layouts and storage-focused planning |
For drawer organization, pantry design, and the practical side of fitting more into a carefully measured room, Jennifer Gilmer Kitchen & Bath's guidance on cabinet storage solutions is a useful companion to the visual conversation.
What Inset Demands After Installation
A showroom door opens in a controlled environment. A kitchen lives through cooking, cleaning, changing seasons, and the occasional hurried drawer pull. Inset cabinetry asks you to judge the cabinet not only by its first impression, but by how willing you are to care for a close-fitting, furniture-like system.
Wood components expand and contract as temperature and humidity change. Industry guidance describes that movement as normal and expected, and one installation guide recommends indoor humidity in roughly the 30–55% range to help doors remain functional. Cabinet Collection's inset construction guidance also emphasizes keeping boxes square, using shims during installation, and allowing clearance around deep drawer fronts and door swings.
The house becomes part of the installation
An out-of-square wall or floor can make a carefully made cabinet appear careless. Installers need to verify the box and face frame before fastening, then use shims to keep the cabinet true. If they anchor the cabinet while it is racked, the reveal may show the problem every time the door closes.
Seasonal movement can produce rubbing, binding, or a reveal that shifts from one side to the other. The practical response is usually an adjustment, not a declaration that the cabinet has failed. A skilled installer may reset a hinge, refine a strike position, or correct alignment after the room has experienced a humid season.
Maintenance is part of the ownership experience. Inset cabinetry rewards attention in the same way a fine piece of furniture does.
The exposed frame also changes how daily wear appears. Fingerprints, small scuffs, and uneven cleaning become easier to see because the construction depends on crisp lines. That doesn't make inset impractical, but it does make finish selection, hardware placement, and household habits more consequential.
Homeowners should ask who will handle post-installation adjustments, how the cabinetmaker approaches humidity, and what the service process looks like after the kitchen is in use. A precise installer can protect the investment. A rushed installation can make the style feel fussy, even when the cabinetry itself is well made.

Inset Cabinets in Real JGKB Kitchens
A useful design exercise starts with two different rooms. In a traditional kitchen, inset Shaker fronts can reinforce the proportions of an older home, especially when the surrounding architecture already favors framed openings, furniture-like millwork, and visible hardware. The room doesn't need ornamental detail everywhere. The consistent frame and shadow line can provide enough structure on their own.
In a transitional kitchen, a slab inset front can move in a more restrained direction. The frame remains visible, but the flat door keeps the composition spare. Integrated appliance panels, a stone backsplash, and tall pantry fronts then become part of the same measured elevation rather than unrelated surfaces.
These are design scenarios, not promises that every kitchen will behave the same way. The homeowner's response often turns on the balance between visual quiet and practical access. Someone who values a calm wall of cabinetry may welcome the narrower opening. Someone who stores large serving pieces may prefer full overlay or frameless construction in selected zones.
Details must be resolved before fabrication
For a project serving Washington, DC, Maryland, or Virginia, the design team needs to coordinate cabinet elevations, appliance specifications, hardware, and site conditions before the installation crew arrives. Reveal lines around an integrated refrigerator cannot be finalized sensibly without the actual panel and hinge information. Drawer depth, adjacent fillers, and door swing also belong in the same conversation.
Furniture references can help homeowners articulate what they like. A resource such as Slone Brothers Furniture's Orlando accent storage cabinets can offer useful visual context for thinking about framed storage as part of a room's architecture, even though kitchen cabinetry has different performance and planning requirements.
Jennifer Gilmer Kitchen & Bath works across concept development, selections, shop drawings, cabinetry coordination, and installation support. The important point isn't a particular door style. It's the process of testing that style against the room's dimensions, the homeowner's habits, the appliance plan, and the expected level of finish.
Deciding If Inset Is Right for Your Remodel
Bring five questions to the first design meeting:
- How do you use the kitchen? If wide openings and maximum interior access matter most, overlay or frameless construction may serve you better.
- Will slightly less usable storage bother you? Inset can make a small kitchen feel orderly, but the visible frame and hardware take space from the opening.
- What does the room experience seasonally? Humidity, imperfect walls, and uneven floors make installation preparation especially important.
- What budget and schedule are realistic? Tight fabrication, quality hinges, skilled installation, and possible follow-up adjustments belong in the conversation from the beginning.
- Do you value the reveal enough to maintain it? If the shadow line is the detail you keep noticing, the added care may feel worthwhile.
For homeowners comparing cabinet types, Jennifer Gilmer Kitchen & Bath's guide to how to choose kitchen cabinets can help organize the early discussion. If you're considering a simpler refresh rather than a full cabinet replacement, I PAINT STUFF's guide to how to update cabinets yourself provides a different starting point, though it won't address the planning demands of new inset construction.
Jennifer Gilmer Kitchen & Bath serves Washington, DC, Maryland, and Virginia with design support that can extend from early concepts and material selections through cabinetry coordination and installation. Inset is ultimately a choice about precision and patience, not merely a choice between one attractive door and another.
Jennifer Gilmer Kitchen & Bath can help you evaluate inset cabinetry alongside overlay and frameless options, with attention to storage, appliance clearances, humidity, hardware, and installation realities. Visit Jennifer Gilmer Kitchen & Bath to explore the firm's kitchen and bath design services and begin a conversation about your remodel.