
Many homes with gas stoves have indoor nitrogen-dioxide levels above outdoor health benchmarks in winter, according to Lawrence Berkeley National Laboratory research described in the EPA guide to indoor air quality. Closed windows can make ventilation harder when outdoor temperatures drop.
For a gas range, the hood must capture cooking emissions, meet applicable code, and work with the available duct route. Those requirements can pull in different directions: a hood may meet a code threshold yet still capture too little smoke and odor at the cooktop.
Use the benchmark airflow numbers to narrow the options, then check how the hood will perform in the actual layout. Capture depends on more than compliance. Hood placement, size, and duct routing all affect whether cooking fumes leave the kitchen effectively. Resolve those practical constraints before ordering, because a permitted installation does not guarantee strong capture or prevent lingering cooking smells.
Table of Contents
- Ventilation Requirements at a Glance
- How to Calculate the Airflow Your Range Needs
- Choosing a Hood Type and Size for Your Layout
- Mounting Height and Duct Routing That Hold Up
- Why Ducted Exhaust and Code Thresholds Apply
- Confirm Local Code Before You Order Your Hood
Ventilation Requirements at a Glance
Start with the numbers. Two different figures sit on the same kitchen: a code floor you have to clear, and a capture rate that is often much higher. The row that governs depends on the layout, not on the finish.
| Setup | Airflow benchmark | Mounting height | Notes |
|---|---|---|---|
| Standard wall-mounted range in a residential kitchen | About 100 CFM (ASHRAE and HVI starting point) | 24 to 30 inches above cooktop | Baseline, not a universal prescription |
| Sizing by hood width | 40 CFM per linear foot of hood width | 24 to 30 inches above cooktop | Common industry rule of thumb, before local code |
| Heavy-duty wall canopy over a high-output line | 300 to 400 CFM per linear foot | 24 to 30 inches above cooktop | Measured along one side of the canopy |
| Single-island canopy | More than 500 CFM per linear foot in many situations | 24 to 30 inches above cooktop | Cross-drafts from all directions raise demand |
| Kitchen with vented hood under Standard 62.2 | 100 CFM minimum with a 3-sone sound maximum | Per hood manual | The sound limit applies in the occupied kitchen |
| Exhaust above 400 CFM with an atmospherically vented appliance inside the air barrier | Makeup air at roughly the exhaust rate | Not applicable | Code trigger in the 2024 IRC |
A worked example shows where compliance and capture split. A 36-inch hood at 40 CFM per linear foot asks for about 120 CFM, which clears the roughly 100 CFM baseline. Width drives that arithmetic: a 30-inch hood lands at 100 CFM, a 48-inch hood at 160. Put the same 36-inch hood on a high-output wall line, at 300 to 400 CFM per foot, and the capture figure jumps to about 900 to 1,200 CFM. A permitted installation can sit near 100 CFM and still leave cooking odor in the room an hour later. I order to the higher capture number when the burners run hard, then confirm the lower code floor is met as well.
ASHRAE's residential ventilation guidance sets a 100 CFM minimum with a 3-sone maximum where a vented range hood serves the kitchen. The 40 CFM per linear foot figure is a common sizing rule of thumb, not an ASHRAE requirement. Local code can ask for more, and some jurisdictions accept a capture-efficiency rating in place of an airflow number. Once exhaust passes 400 CFM and an atmospherically vented furnace, boiler, or water heater sits inside the air barrier, the makeup-air trigger is the figure that governs, not the hood brochure.
One item belongs in the plan before the fuel line is connected. If you smell gas at the appliance or the shutoff, leave the fan off and follow a safety sequence rather than troubleshooting it. What to do if you smell gas lays out the steps clearly enough to read once now and remember later.
Three facts pick the governing row: the hood width you plan, whether the range sits against a wall or on an island, and whether any naturally drafted gas appliance sits inside the home's air barrier.
How to Calculate the Airflow Your Range Needs
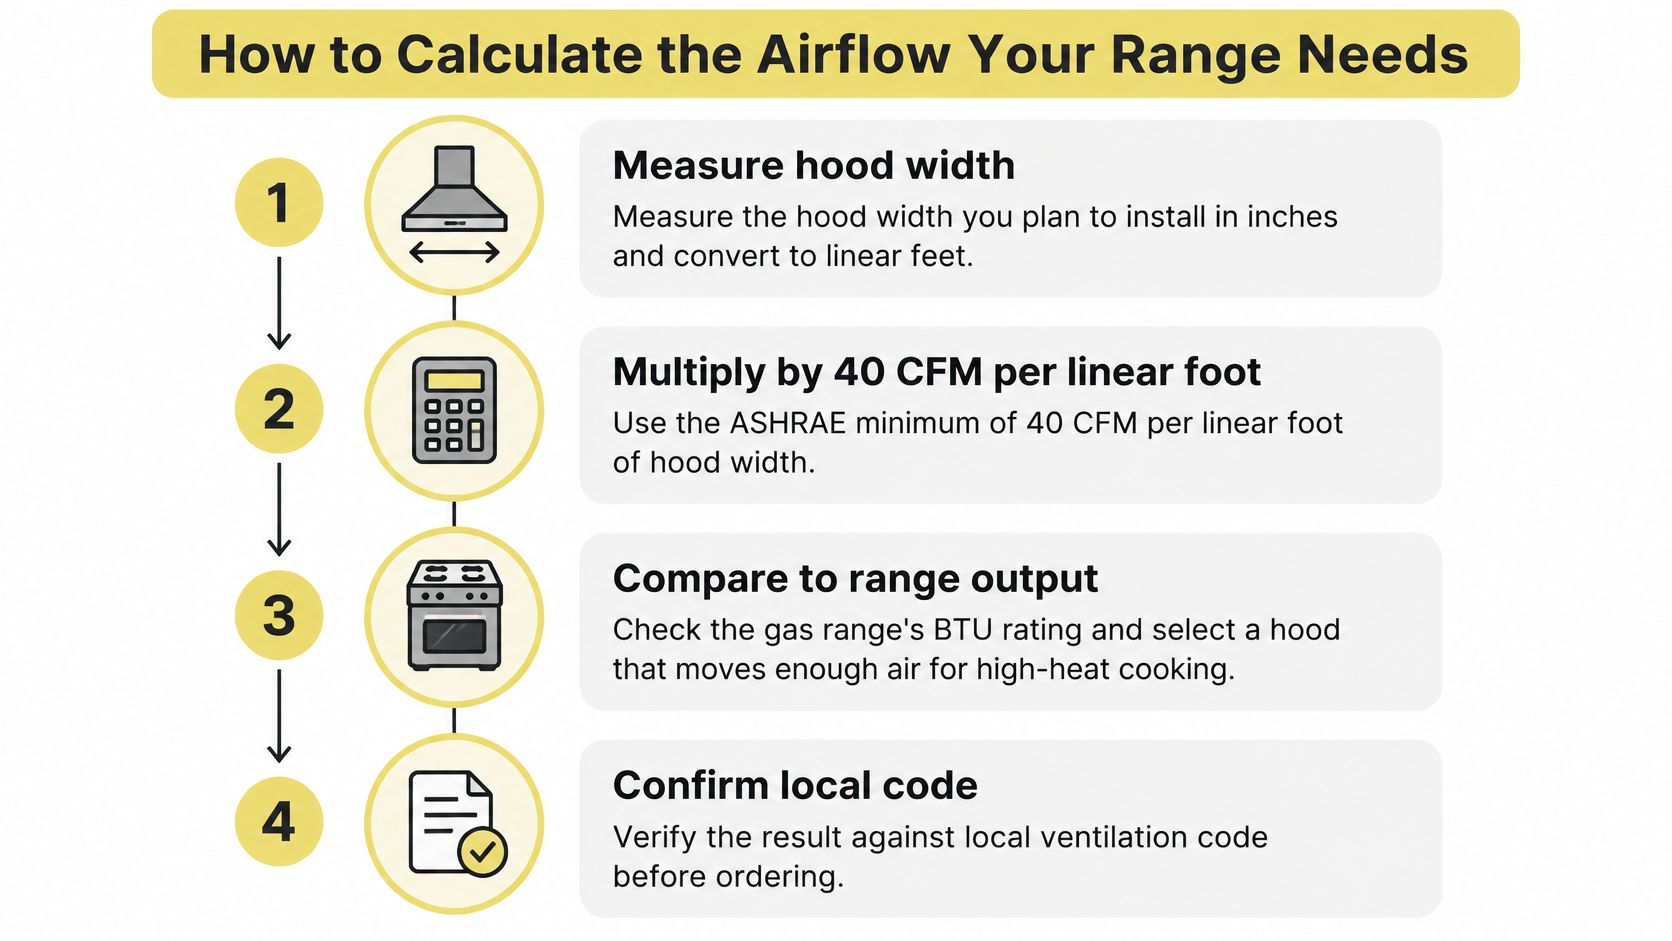
A 36-inch wall hood produces a starting estimate of 120 CFM under the common rule of thumb: 40 CFM per linear foot. That benchmark is useful for comparing hood widths, but it does not establish the airflow a particular kitchen needs or what local code requires.
- Measure the hood width in inches and convert it to linear feet. A 36-inch hood is 3 linear feet. The hood should cover every burner, including those at the front.
- Multiply the width in linear feet by 40 CFM. Designers commonly use 40 CFM per linear foot as an industry rule of thumb. It scales the estimate to hood width; it is not an ASHRAE minimum.
- Compare the estimate with the roughly 100 CFM baseline and use the higher figure. The EPA's guidance for kitchen remodels says a range hood over a gas range should vent directly outdoors rather than recirculate. It also cites ASHRAE and Home Ventilating Institute guidance recommending approximately 100 CFM for a typical kitchen range. Treat that as a baseline, not a final specification: burner output, hood height, duct design, and placement affect capture.
- For an island range, do not use the wall-hood estimate. An island canopy is exposed to airflow from every direction. The next section's benchmark of more than 500 CFM per linear foot puts a 36-inch island hood near 1,500 CFM. Confirm that the fan can deliver the required airflow at the speed you will use.
- Check the fan rating against the duct's static pressure. A free-air rating describes performance without a duct attached, not the installed system.
- Size for the setting you will use. High-output burners and searing call for more airflow. If the hood only meets your target on boost, it may not perform adequately at your usual cooking speed.
- Check the locally adopted code. Model-code requirements are a baseline; local amendments may set a higher threshold.
Three Sizes Run Through the Math
At 40 CFM per linear foot, the estimates are:
- 30-inch hood, 2.5 linear feet: 100 CFM, matching the roughly 100 CFM baseline.
- 36-inch hood, 3 linear feet: 120 CFM.
- 48-inch hood, 4 linear feet: 160 CFM.
An island installation changes the estimate substantially. A 36-inch island canopy starts near 1,500 CFM under the island benchmark, compared with 120 CFM for a wall hood using the 40 CFM rule. That difference can affect the fan, duct, and budget.
More airflow is not automatically safer or more effective. A powerful fan can depressurize a tight home, drawing replacement air through a naturally drafted water heater or furnace flue. That can pull combustion gases back into the home while the hood is exhausting cooking emissions.
Record the airflow at the setting you will use, not just the fan's maximum rating.
Before ordering, write down three figures: the target calculated from hood width, the fan's rating at the static pressure of the planned duct run, and the fan speed associated with that rating. The first is a calculation. The second reflects how the installed system may perform.
In Washington, DC, Maryland, and Virginia remodels, include the duct route in early space planning alongside cabinetry and appliance placement. The layout determines where the duct can run, so settle that route before finalizing the hood.
Choosing a Hood Type and Size for Your Layout
Layout comes first. The hood follows the range, not the other way around.
| Hood type | How it captures | Best fit | Watch for |
|---|---|---|---|
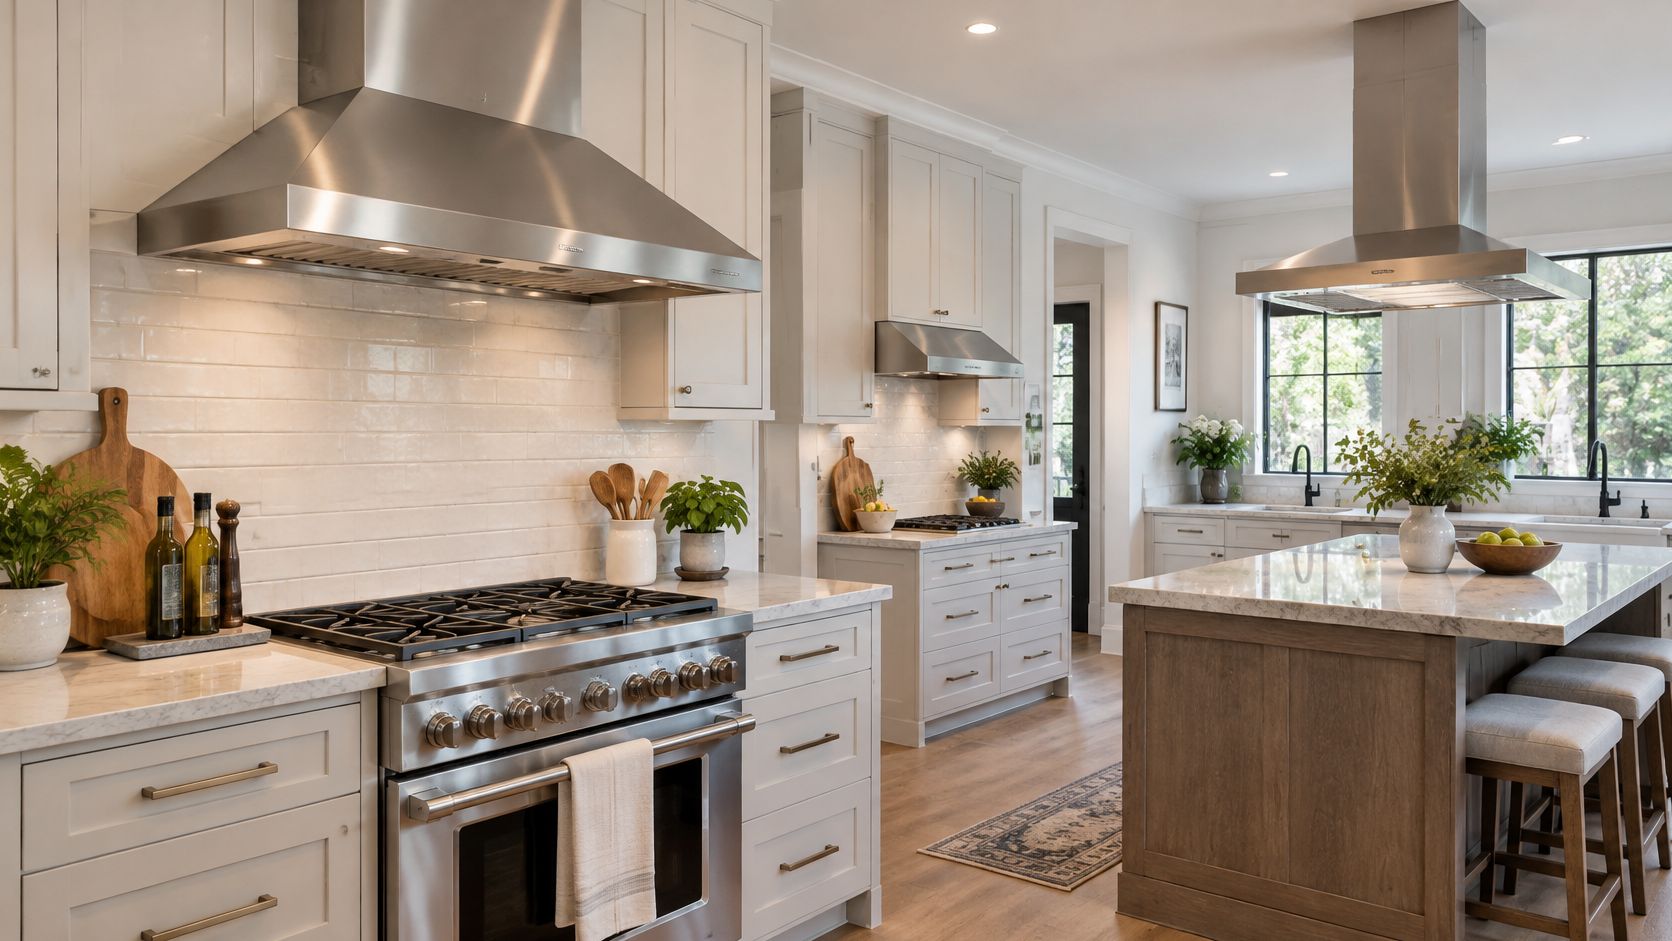
| Wall-mounted canopy | Captures the rising plume over a wall-backed range | Range against a wall | Needs ducted outdoor exhaust for combustion products |
| Under-cabinet or insert | Fan hidden in cabinetry above the range | Tight cabinetry with limited wall height | A shallow hood reduces capture |
| Island canopy | Hangs over an island range and is open on all sides | Centered island range | Cross-drafts; demand can exceed 500 CFM per linear foot |
| Downdraft | Pulls air down through a vent beside the cooktop | Islands where a hood is unwanted | Often weaker capture of the rising plume from tall pots and front burners |
| Recirculating | Filters air and returns it to the room | Apartments without an exterior wall | Does not remove combustion products; filters reduce some particles and odors |
The shape of the hood changes how much air it takes to do the job. ASHRAE's kitchen ventilation chapter puts a wall-mounted canopy over a heavy-duty appliance line at roughly 300 to 400 CFM per linear foot to achieve capture and containment, and a single-island canopy at more than 500 CFM per linear foot in many situations, measured along one side of the canopy. The gap is real. Air approaches an island hood from all four directions, and a cross-draft from a doorway or a supply register pushes heat past the canopy's edge before the fan ever sees it.
Capture depends on overlap more than on a label. A hood narrower than the cooking surface, or shallow enough that the plume rolls out the front edge, underperforms a weaker fan under a deeper canopy. When you're checking dimensions against the kitchen appliance dimensions guide, check the hood's depth and overhang against the range's footprint in the same pass.
Downdrafts are the honest compromise for an island where nobody wants a canopy overhead. They pull air down and sideways against the natural rise of the plume, so tall stockpots and front burners are their weak point. Ask for the manufacturer's capture data before committing, and don't assume a downdraft performs like the overhead hood you rejected.
Where Recirculation Fits, and Where It Doesn't
A recirculating hood filters air and returns it to the room. It can pull grease and some odors out of the airstream, and in an apartment, a historic house or a layout with no path to an exterior wall, it's sometimes the only realistic choice. What it doesn't do is remove combustion products, which is the entire reason a gas range gets vented in the first place.
Choose ducted outdoor exhaust as the default and recirculation as a compromise you've made knowingly. Write that compromise into the plan, so nobody later describes a filter as equivalent to an exhaust.
Mounting Height and Duct Routing That Hold Up
A manufacturer's hood installation instructions put the bottom of a gas-range hood at least 24 inches above the cooktop and no more than 30 inches above it for best capture.
That band is the benchmark I start with. The lower limit keeps excessive heat off the hood and leaves a workable gap between the appliance and the canopy. The upper limit is aerodynamics. Raise the canopy and the plume has more room to spread into the kitchen before the fan can take it. Check the final number against the selected hood and range manuals, because either one can override a general rule, and local code has the last word.
The tape measure and the plume do not always agree. A hood hung at 27 inches can sit inside the installation band and still lose steam at the front edge. Meeting 24 to 30 inches is the compliance figure. Whether that height captures in this room is a different figure, and it is the one that should govern the order. If the two disagree, lower the hood within the band or change the canopy. A stronger fan will not repair a height that already lets the plume escape.
Placement can break a convention when the room earns it. Jennifer Gilmer is willing to break the traditional rules of symmetry and placement, including placing a range hood in front of a window. That choice holds only when the duct route, the capture check, and the window's own airflow are planned together before the hood is ordered.
Ductwork is where a correctly hung hood loses its rating. Keep the run short and straight. Use smooth, airtight metal, size the duct to the hood outlet instead of shrinking it inside the cabinet, and cut elbows to the few the route needs. Terminate outdoors through a wall or roof cap with a backdraft damper.
Length and leaks are the usual failures. A long chase with crushed flex can drop a strong fan to a weak one at the filter. If the run shares an old chase with a return, seal the joints, and know the signs that you need to repair leaky ductwork before a marginal run undoes a good hood.
The check that catches most problems: bring a pan of water to a hard boil with the hood on high. If the steam drifts past the front edge of the canopy, a bigger fan won't fix it. The geometry will.
Coordinating that vertical relationship with cabinetry, lighting, and ceiling details is part of integrating appliances into the kitchen plan. Set the hood height and the duct path before the cabinets are ordered, or the late ventilation decision starts dictating the room.
| Symptom | Likely cause | Fix |
|---|---|---|
| Smoke or steam escapes past the canopy | Hood mounted too high or too shallow | Lower it into the 24 to 30 inch band and choose a hood that spans every burner |
| Smoke pulls away at the front burners | Cross-draft from a nearby window or supply register | Move the register, start the hood before cooking and use the back burners for delicate work |
| Weak airflow despite a strong fan | Long duct, many elbows or a restrictive termination | Shorten the run, switch to smooth metal and replace the termination |
| Whistling or rattling in the duct | Duct undersized for the hood outlet | Upsize the duct to match the outlet |
| Grease film on the wall above the range | Recirculating operation or undersized capture | Confirm ducted outdoor exhaust and clean the filters |
Why Ducted Exhaust and Code Thresholds Apply
A gas range is a combustion appliance in the middle of a room, so the exhaust decision is a pollutant decision before it is an odor decision. Vent that exhaust outdoors. A hood that dumps filtered air back into the kitchen leaves combustion byproducts in the room, and both carbon monoxide and nitrogen dioxide climb with gas cooking, especially when a burner is poorly adjusted.
Those exposures change how a project gets specified. A recirculating hood, or one hung high because the window above the range looked better without it, is not a minor stylistic trade-off. It decides how much combustion byproduct stays in the room while someone makes dinner.
Exposure responds to hardware and habit together. A Lawrence Berkeley National Laboratory pilot across 14 Bay Area homes with gas stoves found that education (running the hood during cooking, favoring back burners) plus replacing or improving the hood cut integrated nitrogen-dioxide exposure from 1,230 to 756 ppb·min, and whole-interval sampler readings from 10.4 to 9.4 ppb, per the published pilot results. It is a small study that found no respiratory-outcome changes, so it does not establish a health effect. It does show that capture performance and habit move exposure measurably without changing how often anyone cooks.
Where Code Compliance and Real Capture Diverge
The permit and the performance are two separate tests. Passing one says little about the other. The 2024 International Mechanical Code requires domestic cooking exhaust to discharge outdoors through smooth, airtight metal ductwork with a backdraft damper, per the IMC exhaust provisions. Hood effectiveness still varies widely. Emissions can stay indoors even when a hood is installed and operating.
The 500-cfm minimum that appears in that same IMC section applies to a specific institutional occupancy, not to every residential kitchen. Lifting it into a house is one of the ways a specification goes wrong. A homeowner can satisfy a permit with a hood that is too shallow, mounted too high, ducted through a long undersized run, or hung over a range whose front burners sit outside the capture zone. Nothing about that installation is illegal. It just is not doing the work.
Higher nominal airflow is not automatically better. Capture geometry and duct design can matter as much as the number on the label, and an oversized fan brings pressure, comfort, and combustion-safety problems of its own.
What the 400 CFM Threshold Actually Triggers
The makeup-air rule has been rewritten twice in fifteen years, and the changes matter to anyone specifying a pro-style hood. The 2009 IRC added a requirement for makeup air when a kitchen exhaust fan exceeded 400 CFM, a threshold that held through the 2012 and 2015 editions. The 2018 IRC narrowed the trigger to dwellings containing certain atmospherically vented fuel-burning appliances that could be backdrafted. The 2024 IRC states that where qualifying non-direct-vent or non-mechanical-draft gas, liquid, or solid-fuel appliances sit inside the dwelling's air barrier, exhaust systems capable of more than 400 CFM must receive makeup air at approximately the exhaust rate, as JLC's review of the makeup-air provisions sets out.
I treat that 400 figure as a combustion-safety threshold, not a minimum hood size. It only bites when a naturally drafted appliance shares the envelope with a big fan. Jurisdictions also layer their own numbers on top. Washington State materials identify 100 CFM at 0.10 inches water gauge where a hood or downdraft satisfies local kitchen ventilation requirements, and list a combustion-range target of 80% capture efficiency or 250 CFM, as the same review notes. Two houses on the same street in different jurisdictions can carry different answers.
The Three Questions That Decide Whether Makeup Air Is Needed
Run this short test before the hood is ordered:
- Is the fan capable of more than 400 CFM? If not, the makeup-air provision generally is not in play.
- Is a naturally drafted gas appliance inside the home's air barrier? A power-vented boiler is a different case from an atmospheric water heater sharing a mechanical closet.
- Does the envelope seal tightly? Spray foam and new windows leave a fan with fewer places to find replacement air.
If the fan clears 400 CFM and a naturally drafted appliance shares that tight envelope, bring a mechanical contractor in early, before the hood is ordered rather than after it is hung. Backdrafting is the outcome to avoid, and it does not announce itself politely: combustion gases spill into the room, and the first sign is often a headache or a CO alarm. Knowing what counts as a home HVAC emergency is reasonable preparation for a project that adds a large fan to a house with a naturally drafted flue.
Confirm Local Code Before You Order Your Hood
Before the hood is ordered, the code question gets answered by the people who enforce it. What follows is the checklist I'd hand a homeowner and a contractor in the same meeting, so the hood, the duct and the permit are all decided before demolition.
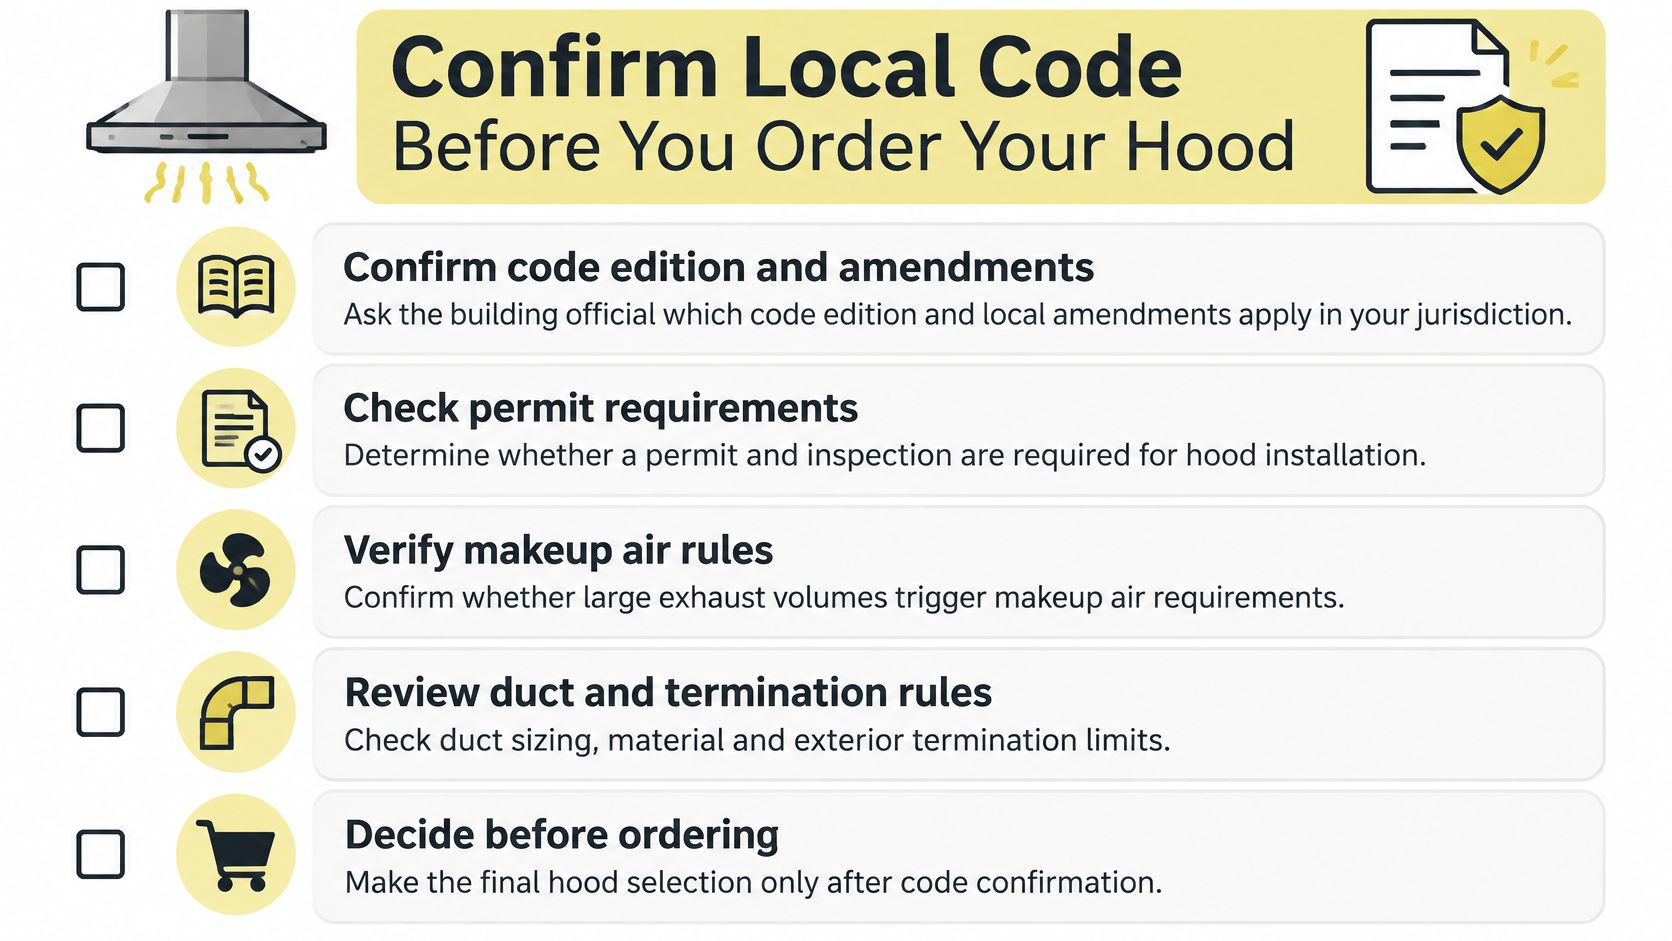
- Confirm the code edition and local amendments in writing. Ask the building official which edition governs your jurisdiction and whether amendments change the kitchen exhaust requirements. A model code and an adopted code are different documents.
- Record the hood width, the rated airflow at the chosen speed and the mounting height from the manuals. These three numbers are what everything else gets checked against.
- Measure installed airflow at the operating speed and compare it with your target. The 2024 IRC exhaust chapter is the baseline your inspector will measure against, and a common design error is treating a hood's nameplate rating as delivered performance. Duct length, elbows, filters, termination resistance and inadequate replacement air all cut actual flow.
- Run the range at representative loads, including the front burners, and watch the canopy edges. Plume behavior changes with burner position, and capture is a visual test before it's a number.
- Ask whether an ASTM F1704 capture-efficiency test is available for your hood. It's the tracer-gas procedure ASHRAE identifies for measuring capture on wall-mounted kitchen exhaust, and where it's on offer it tells you more than a CFM label.
- Test makeup air and combustion-appliance draft under worst-case exhaust, and confirm the damper interlock. This is the step that gets skipped and the one that matters most in a tight house.
- Record the sound rating at the operating speed. A hood nobody wants to run isn't ventilation.
For a closer look at how these decisions come together on a real project, this walkthrough is a useful companion to the checklist.
The permit question belongs here too, and not only for the hood. Whether you need a permit to remodel a kitchen depends on scope, and mechanical work is usually part of the answer. Jennifer Gilmer Kitchen & Bath offers design and remodeling services and provides appliances, cabinets and countertops for kitchen renovations across Washington, DC, Maryland, Virginia and Delaware, with projects handled from concept through installation, so the hood, the duct chase and the cabinet run get settled together rather than in sequence. The one decision to make before the order goes out is the one this checklist keeps circling: the local code and the target airflow. Get both in writing, then choose the hood.
Ventilation is a design decision, and it belongs in the room's first conversation rather than its last. Jennifer Gilmer Kitchen & Bath plans gas range ventilation requirements alongside cabinetry, appliance placement and lighting, then carries the plan through installation, so the hood is sized against your house instead of the catalog page. If you're planning a gas range in Washington, DC, Maryland, Virginia or Delaware, bring the range specs and the duct question to a showroom in Chevy Chase, Easton or Ashburn. Visit Jennifer Gilmer Kitchen & Bath to start that conversation.