.avif)
A small kitchen can feel crowded before breakfast begins. The coffee maker occupies the only clear stretch of counter, baking sheets vanish behind stacked cookware, and the corner cabinet stores things you rarely retrieve because reaching them requires too much effort. The problem usually isn't a lack of organizers. It's that the cabinets, work zones, visibility, lighting, finishes, and daily routines weren't planned as one system.
The most effective kitchen storage ideas for small spaces turn overlooked walls, corners, drawers, and appliance areas into purposeful parts of the room. The right solution might be a tall cabinet, an integrated pantry, a carefully detailed drawer, or a closed station for appliances that need to stay plugged in. Each choice has trade-offs, and what works for a frequent baker may fail for someone who cooks quick meals and entertains often.
Jennifer Gilmer Kitchen & Bath helps homeowners in Washington, DC, Maryland, Virginia, and Delaware assess those decisions through a design process that can continue from concept through installation. Its showrooms in Chevy Chase, Easton, and Ashburn provide settings to compare cabinetry, materials, hardware, and lighting in person. For broader planning context, review this guide to efficient kitchen layouts, then consider how each storage idea would support your own cooking habits.
Table of Contents
1. Floor-to-Ceiling Cabinetry with Deep Shelving
Small kitchens often have more usable wall height than floor area. Floor-to-ceiling cabinetry captures that upper volume for serving pieces, pantry goods, appliances, and seasonal items while keeping the room visually composed. It's particularly effective when a separate pantry would consume too much circulation space.
The important detail is access. Deep shelves without a retrieval system move clutter farther from view. Pull-out shelves, adjustable interiors, vertical dividers, and strong task lighting make tall storage practical rather than merely capacious. The most frequently used items should sit in the easiest reach zone, while occasional pieces can occupy higher shelves.
A compact Chevy Chase kitchen redesigned by Jennifer Gilmer Kitchen & Bath used floor-to-ceiling cabinetry on two walls, removing the need for a freestanding pantry and adding 40% more storage capacity. That project illustrates the value of treating the entire wall as a coordinated storage surface instead of adding isolated furniture. In a Bethesda galley kitchen, deep cabinets were adjusted around the home's original crown molding, preserving architectural character while improving function.
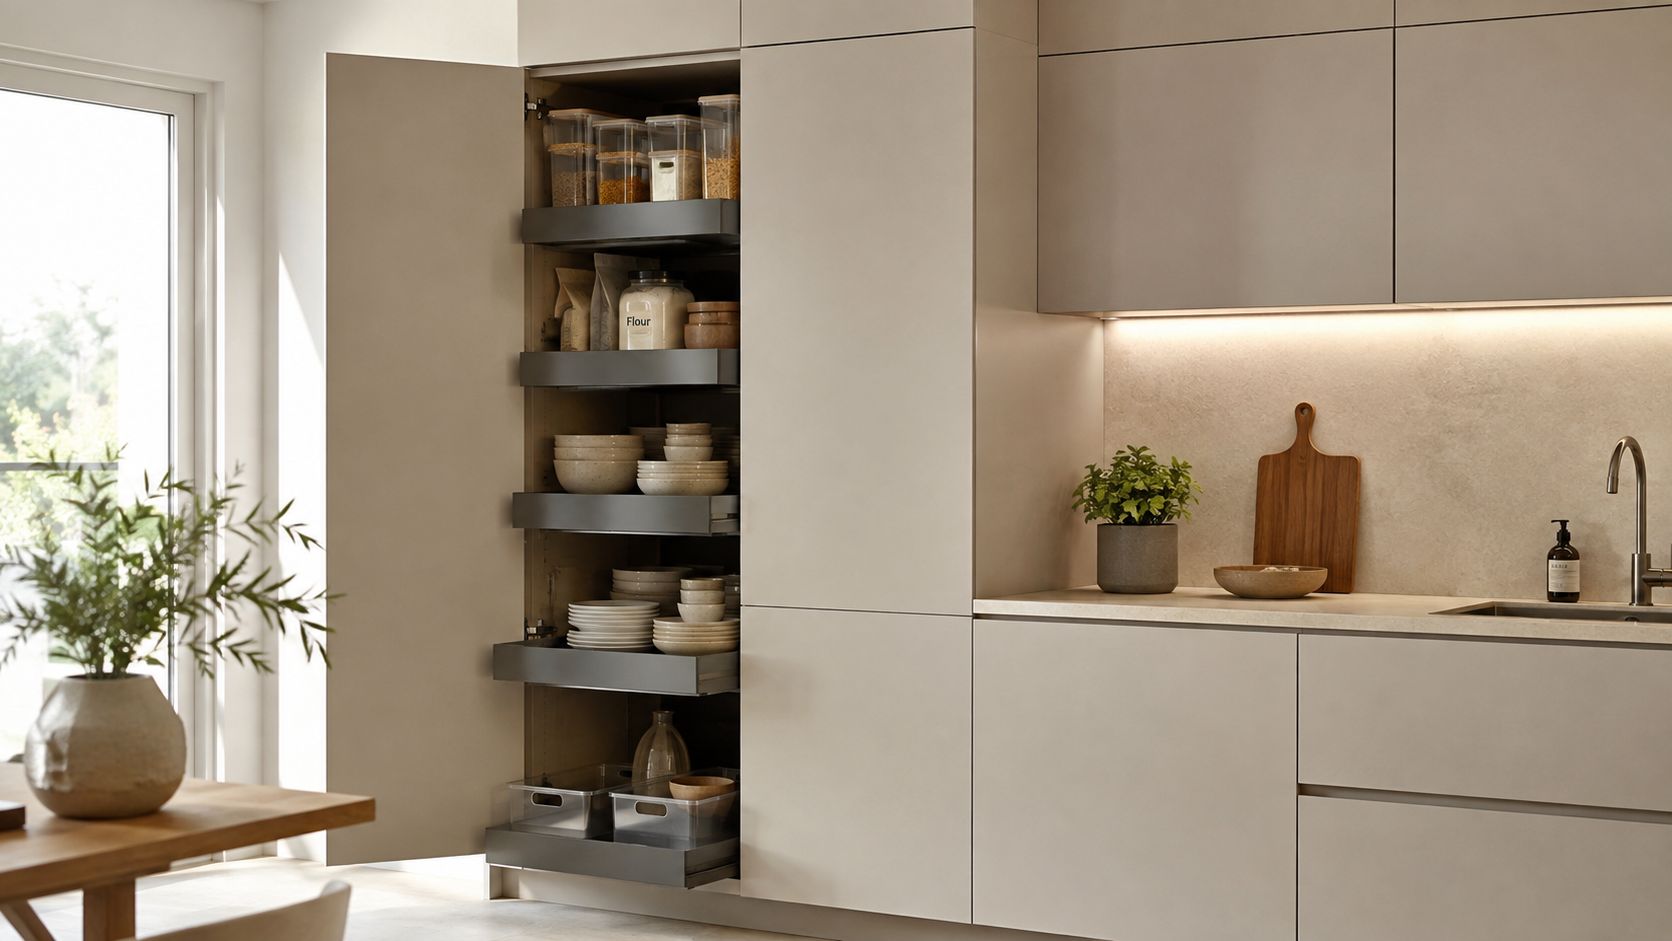
Make height feel approachable
Glass-front doors can keep upper cabinetry from feeling heavy while giving attractive dishware a visible role. Closed doors remain preferable for utilitarian supplies, especially when the kitchen already has several competing visual elements.
Practical rule: Deep storage only works when the person using it can see and retrieve what's behind the first row.
Useful details include:
- Adjustable shelving: Interior heights can change as cookware, pantry containers, or serving pieces change.
- Pull-out mechanisms: Full-extension shelves bring rear contents forward instead of forcing you to unload the cabinet.
- Under-cabinet lighting: Layered illumination improves visibility and separates work zones beneath tall cabinetry.
For more detail on choosing and coordinating these components, explore Jennifer Gilmer Kitchen & Bath's cabinet storage solutions. The best tall cabinet is not the one with the most shelves. It's the one that assigns every shelf a sensible role.
2. Integrated Pantry Cabinets
A walk-in pantry isn't the only way to create serious dry-goods storage. An integrated pantry cabinet can occupy a narrow wall section, a corner, or the space between other cabinetry while preserving floor area and clean sightlines. This approach is especially useful in row homes, townhouses, and compact kitchens where a separate pantry would interrupt circulation.
A pantry cabinet should be planned around the items it will hold. Tall cereal boxes, small jars, oils, baking ingredients, and countertop supplies don't need the same shelf height or depth. Adjustable shelves prevent wasted vertical space, while narrow drawers and pull-out racks keep smaller items visible rather than buried behind larger packages.
An Arlington townhouse kitchen used a 24-inch integrated pantry cabinet with eight pull-out shelves, creating storage comparable to a much larger traditional pantry without taking over the room. A Bethesda renovation turned an underused corner into an organizational hub with a rotating carousel and spice-rack hardware. Both examples show why custom proportions matter. A cabinet can be narrow and still be highly productive when its interior is designed around real inventory.
Plan the pantry around movement
Place the pantry near prep and cooking areas so ingredients move only a short distance to the work surface. A pantry at the far end of a kitchen may hold plenty, but it can create unnecessary traffic during meal preparation.
A small reach-in pantry typically measures 1 foot 8 inches to 2 feet deep and 3 feet to 10 feet long, while common walk-in pantry aisle widths are 36 inches, 42 inches, or 48 inches. Accessible aisles may be 60 inches or 66 inches, and pantry shelves are usually 14 inches to 16 inches deep, according to this pantry dimension guide. Those dimensions help distinguish a usable pantry from one that feels like a narrow closet.
Interior lighting is worth considering, particularly in tall cabinets where the lower shelves can fall into shadow. Clear or labeled containers can support quick inventory checks, but decanting everything isn't mandatory. Use containers where they improve visibility or prevent loose packages from toppling, and leave factory packaging intact where it's easier to identify and replenish.
Jennifer Gilmer Kitchen & Bath shares additional planning ideas in its guide to kitchen pantry cabinet ideas. A well-integrated pantry should feel like part of the architecture, not an afterthought fitted into a leftover gap.
3. Vertical Dividers and Pull-Out Drawers
Baking sheets, cutting boards, trays, and serving platters are difficult to store in a compact kitchen because they're broad, thin, and awkward to stack. A vertical divider system turns that stack into a filing arrangement. Each item has a slot, so you can remove one board or tray without disturbing everything beside it.
This solution works best inside lower cabinets or deep drawers near the primary prep zone. Pull-out hardware makes the contents visible and reduces the need to kneel or reach into a dark cabinet. It also helps prevent duplicate purchases, since the household can see what it already owns.
A compact kitchen in a Washington, DC historic home added pull-out divider systems to two existing lower cabinets, improving access to baking equipment and sheet pans. An Easton renovation used vertical dividers for serving pieces inside a transitional cabinet, making platters easier to locate and reducing unnecessary replacements.
Match the mechanism to the frequency of use
Not every cabinet deserves expensive organizational hardware. Reserve pull-out divider storage for pieces used at least monthly or for items that are difficult to retrieve from a conventional shelf. Rarely used platters can occupy higher or less accessible storage, provided they're protected and easy to identify.
Consider these details during specification:
- Soft-close runners: They prevent slamming and protect both the cabinet and the cookware.
- Stable dividers: Thin separators should hold trays upright without allowing them to lean into neighboring slots.
- Transparent bins: Small accessories can be grouped without hiding them behind larger boards.
- Consistent organization: Pair lower dividers with pull-out shelves elsewhere so the kitchen follows a predictable access pattern.
The system should also account for door clearances and nearby appliances. A pull-out that collides with an open dishwasher or blocks a passage will quickly become frustrating. In small kitchens, smooth operation matters as much as the storage volume itself.
4. Wall-Mounted Open Shelving with Intentional Styling
Open shelving can make a small kitchen feel less enclosed by replacing a portion of solid cabinetry with visible wall space. Floating shelves take no floor area and can keep everyday dishes, glassware, cookbooks, or herbs close to the places where they're used.
They also expose everything. That's the central trade-off. Open shelves don't conceal mismatched containers, spare appliances, or items that are difficult to keep orderly. They require a restrained approach to color, grouping, and negative space.
A Capitol Hill kitchen combined 36 inches of open shelving above the sink with white subway tile backing. White dishware, cookbooks, and potted herbs formed a cohesive arrangement rather than a crowded display. In an Ashburn townhouse kitchen, open shelves showcased vintage glassware while everyday bowls and drinking glasses remained easy to reach.
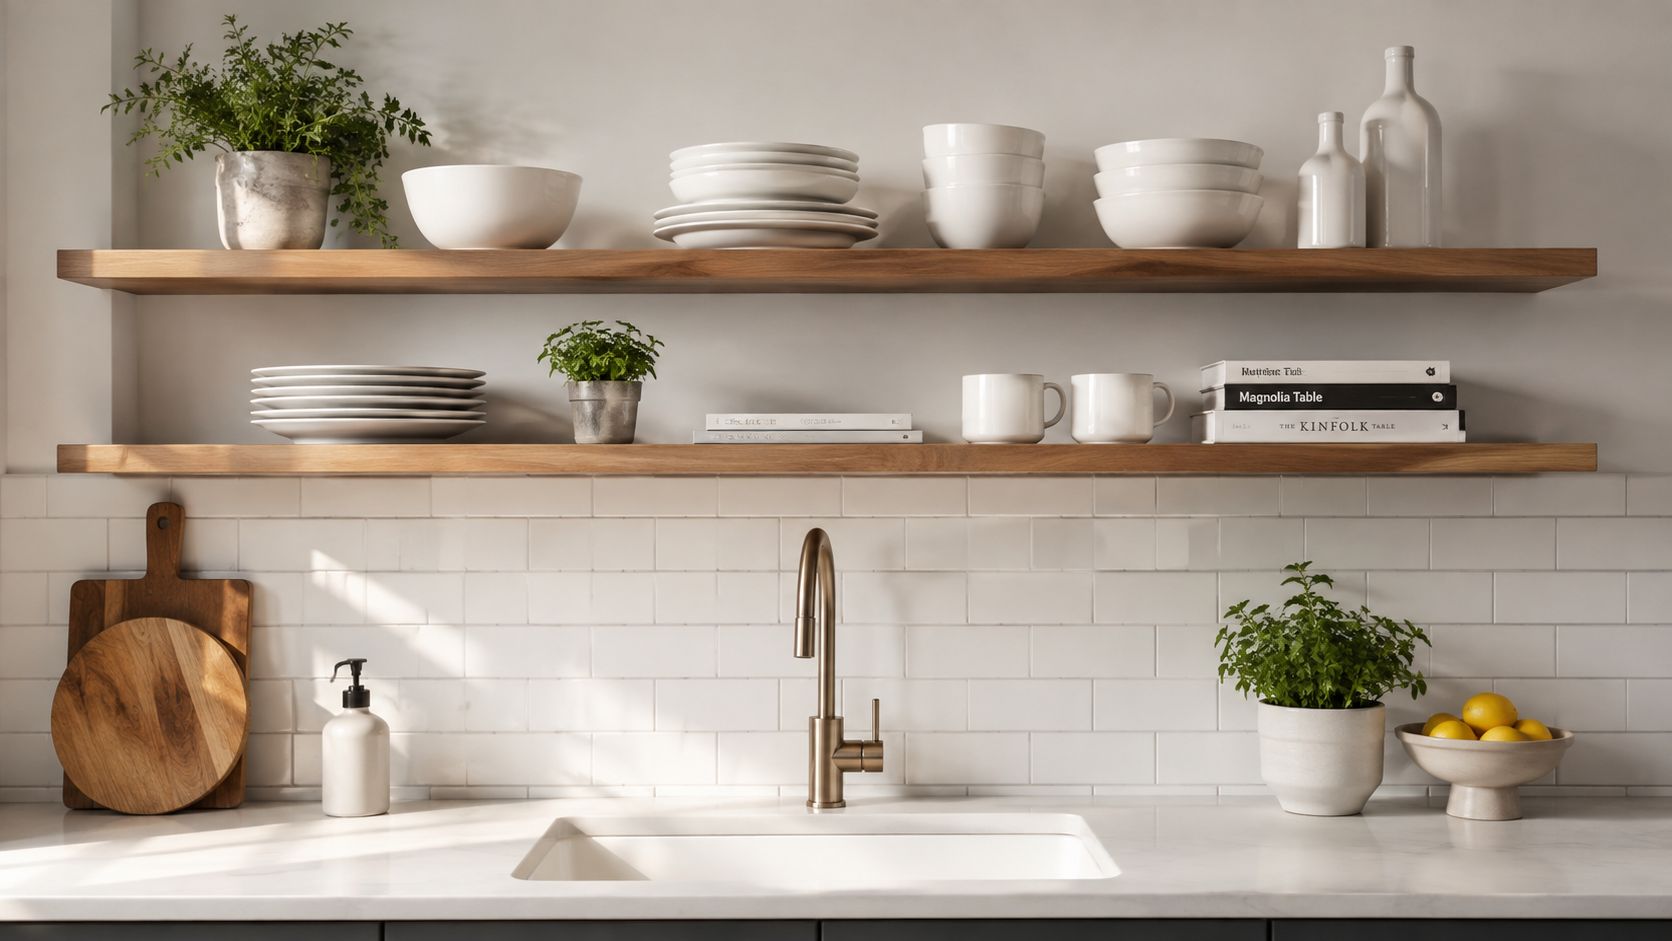
Style the shelf as part of the room
Use open shelving for things you enjoy seeing and touching often. Closed cabinetry is better for bulky appliances, packaging, cleaning supplies, and visual noise. A shelf should support the room's character, not become a display of every object that lacks another home.
A calm arrangement usually depends on a limited palette of two or three hues plus unoccupied wall or shelf area. Group like objects together, place taller pieces toward the back or edges, and avoid filling every available inch. These decisions create visual breathing room without sacrificing useful storage.
Lighting deserves attention, too. A shelf mounted beneath a cabinet or fitted with discreet illumination can support evening tasks and make the display feel deliberate. Materials should tolerate the environment. Wood, painted cabinetry, tile, and stone each bring a different maintenance profile near sinks and cooking areas.
For an additional visual reference, you can find wall art for restaurants, particularly if you're considering how display pieces can contribute to a kitchen's overall composition. The principle remains the same: open storage works when it has a clear editorial point of view.
5. Corner Solutions with Carousels, Pullouts, and Lazy Susans
A corner cabinet should support the way the kitchen is used every day. Without the right hardware, cookware disappears beyond the opening, shelves become difficult to reach, and the household reserves valuable space for items it rarely uses. In a small kitchen, that lost access can make the entire layout feel undersized.
A rotating carousel brings contents toward the door. A blind-corner pullout carries shelves into the room, while a lazy Susan keeps bottles and jars visible as the platform turns. The appropriate mechanism depends on cabinet geometry, door width, adjacent cabinet runs, and the weight of the stored items. A high-end design firm evaluates those conditions during planning, then coordinates cabinetry, hardware, and installation for homes across Washington, DC, Maryland, Virginia, and Delaware.
A Chevy Chase kitchen redesigned by Jennifer Gilmer Kitchen & Bath replaced a non-functional corner cabinet with a full-extension carousel system, recovering approximately 60 square feet of effective storage. An Easton renovation used a blind-corner pullout with a door that swings open fully while the shelves slide forward, converting an awkward recess into everyday cookware storage.
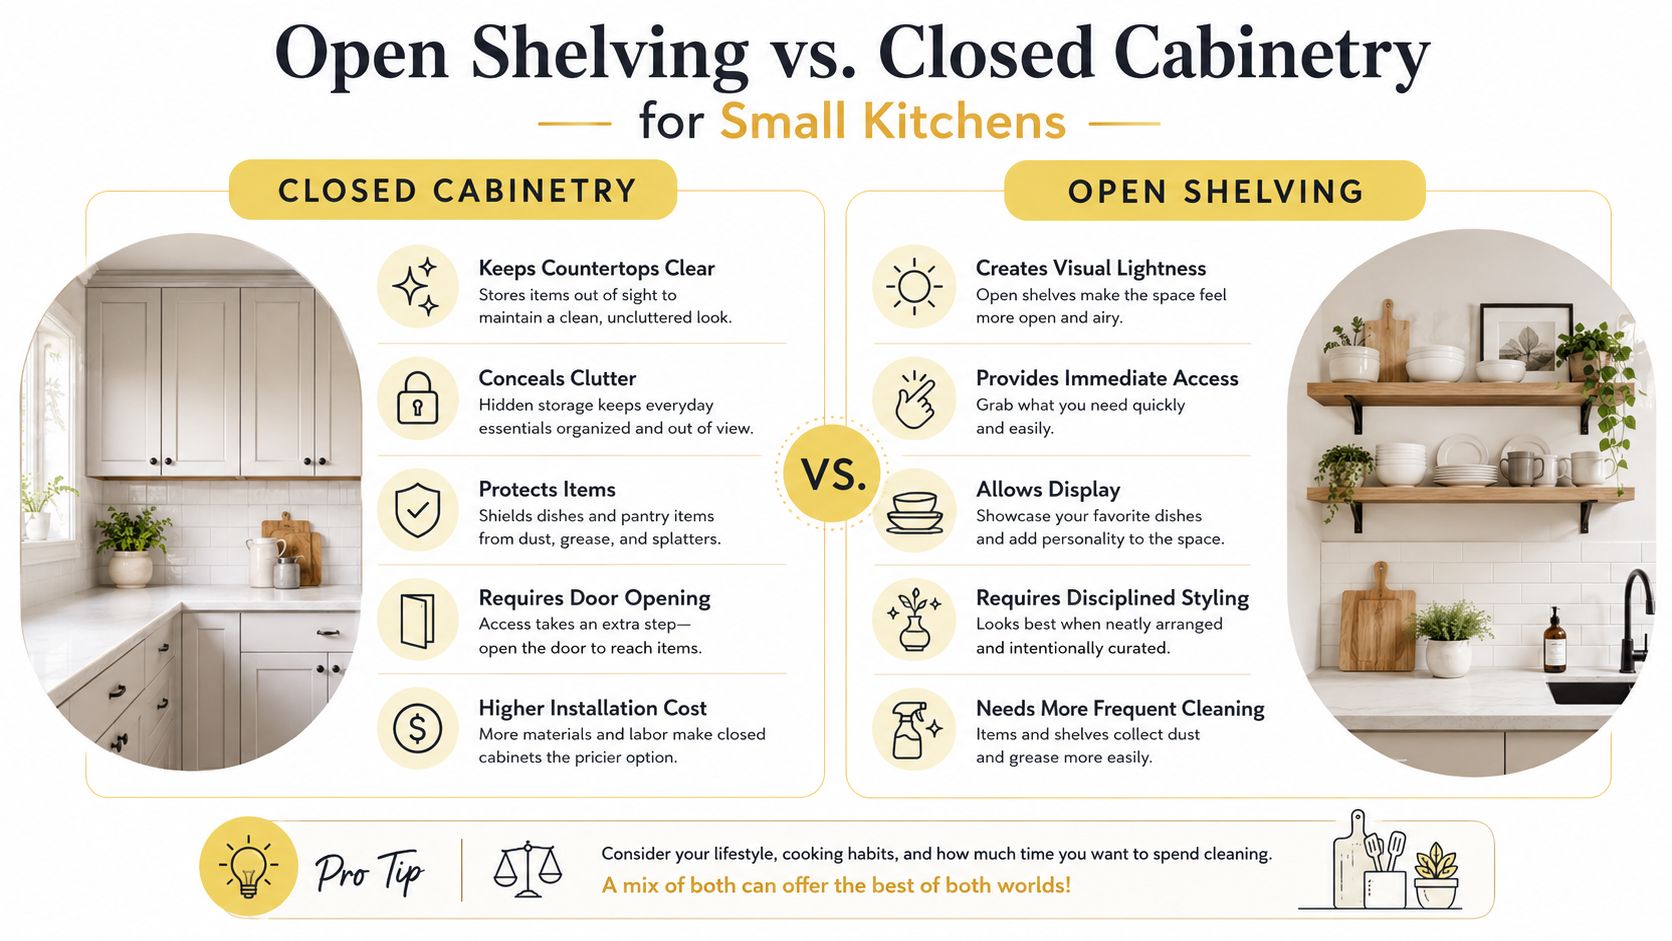
Choose hardware for daily use
Corner mechanisms are not interchangeable. A carousel offers broad visibility, while a pullout creates a more direct connection between the cabinet door and its contents. Both require accurate measurements, durable components, and careful installation.
Before retrofitting an existing cabinet, check:
- Cabinet geometry: Measure the opening, interior depth, and neighboring doors before ordering hardware.
- Load requirements: Heavy pots and small appliances need sturdy runners and shelves that will not flex.
- Clearance: Confirm that doors and shelves operate without striking adjacent cabinetry.
- Organization: Clear containers can make rotating or sliding storage easier to scan.
Place heavier cookware where the mechanism can support it comfortably. Keep lighter dishware or packaged goods in less demanding positions. The best corner solution reduces reaching and searching, rather than adding a specialized system the household avoids.
The following video shows how corner storage hardware can operate in practice.
6. Appliance Garages and Compact Appliance Storage
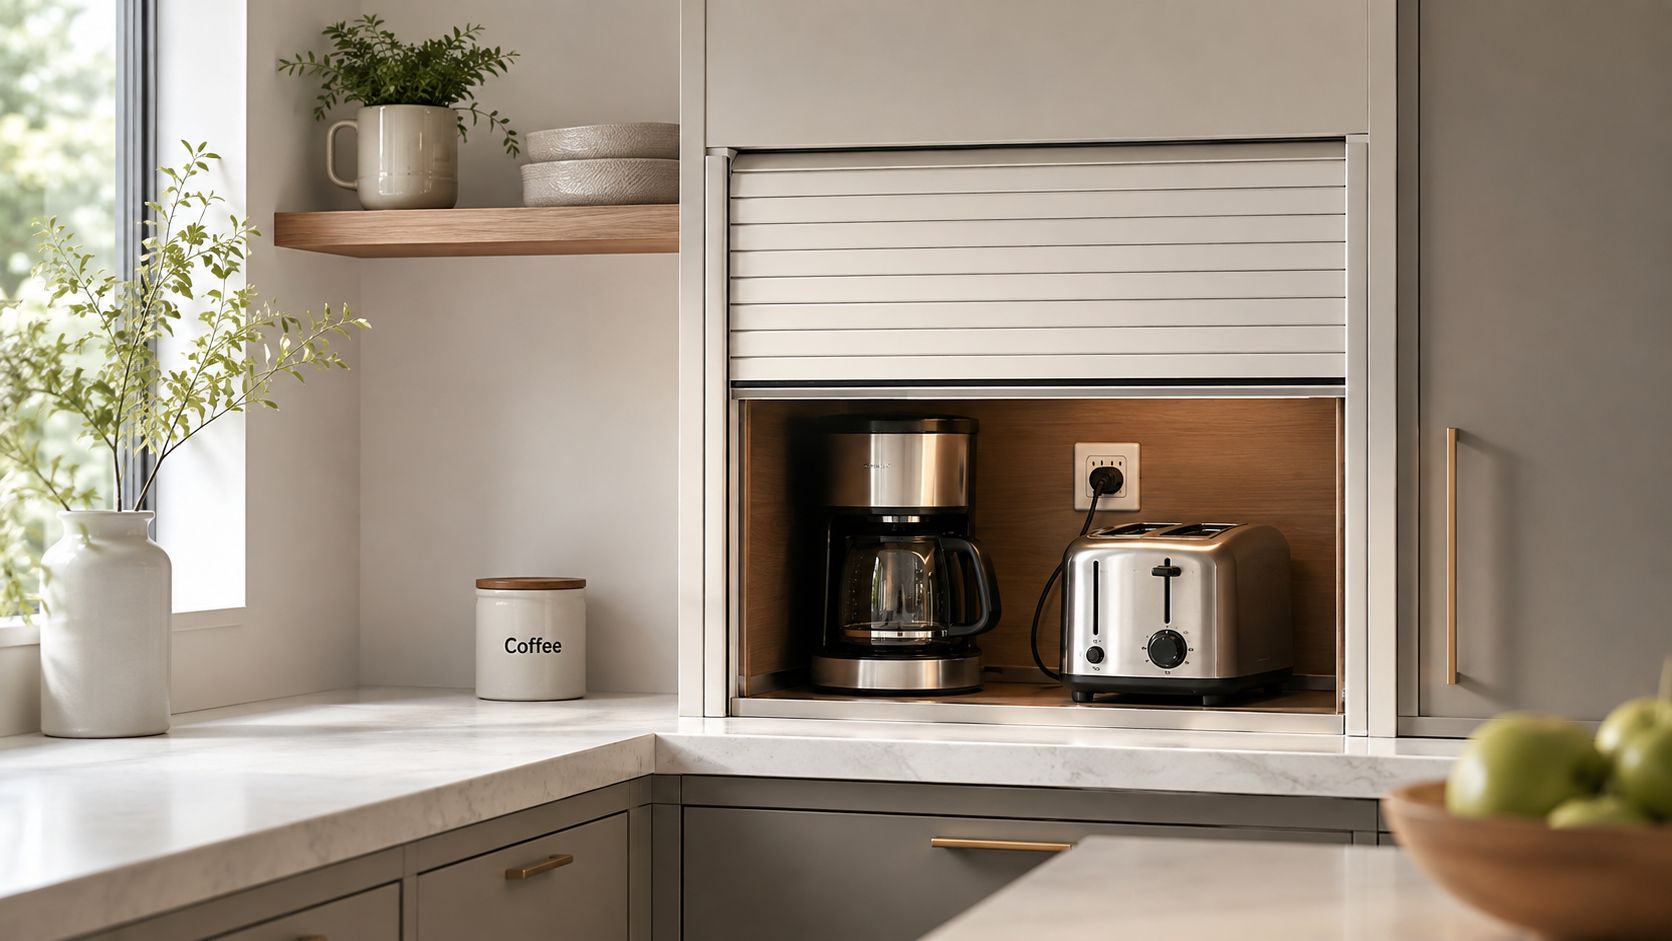
Modern small kitchens often need to house more than cookware and pantry goods. Coffee makers, toasters, food processors, stand mixers, tablets, and charging cords all compete for the same limited counter area. An appliance garage creates a dedicated home for those tools while allowing frequently used equipment to remain ready.
The best location is usually connected to the task. A coffee station belongs near mugs, beans, and water access. A toaster may sit near bread storage and breakfast seating. A food processor is more useful near the prep zone than at the opposite end of a galley kitchen.
A small Alexandria kitchen incorporated a 24-inch appliance garage for a coffee maker, toaster, and food processor, clearing counter space for preparation. A narrow Bethesda galley kitchen used a roll-up door appliance garage accessible from both the kitchen and the adjacent breakfast room, allowing the same area to function as a beverage station.
Hide the clutter without hiding the work
An appliance garage only succeeds when the door, outlets, and interior shelves work together. The door shouldn't interfere with an open dishwasher, nearby cabinet, or main traffic route. Interior electrical outlets should be GFCI-protected, and their placement should account for appliance cords and ventilation.
Use interior dividers to stop appliances from shifting when the door operates. Leave enough working clearance for the tools you use daily, rather than forcing every appliance into the smallest possible compartment. A closed station can conceal visual noise, but it shouldn't require several steps to retrieve, plug in, and return each item.
Hidden storage is increasingly paired with multifunctional zones such as coffee stations, breakfast bars, and compact work areas. That direction makes sense in a small home, but concealment isn't automatically better. If a daily appliance becomes difficult to reach, it may return to the counter within days.
7. Drawer Dividers, Utensil Organization, and Tiered Storage
A kitchen can have well-planned cabinets and still feel chaotic if the drawers don't support daily work. Drawers are where hands reach repeatedly for knives, utensils, measuring tools, linens, and small preparation equipment. Their interiors deserve the same design attention as door fronts and countertops.
Start by observing actual behavior for a week. Notice which tools are used together, which drawer you open most often, and which objects repeatedly land on the counter because their assigned location is inconvenient. That observation is more reliable than buying a standard organizer and hoping it fits your routine.
A Washington, DC townhouse kitchen used tiered utensil organizers in two primary drawers, keeping large serving spoons and delicate seafood forks within reach of the main work zone. An Ashburn renovation placed vertical dividers in a deep drawer for baking sheets, cutting boards, and serving platters, freeing upper cabinet space for other needs.
Build zones that can evolve
Tiered trays make better use of drawer height for utensils, while adjustable dividers accommodate irregular tools that don't fit narrow compartments. A dedicated knife insert can remove a countertop block, and a deep drawer can give baking equipment a more logical home than a high cabinet.
Prioritize the drawers closest to the primary prep area first. Then expand the system outward according to use rather than trying to organize the entire kitchen at once.
- Observe before specifying: Let actual habits determine drawer assignments.
- Keep flexibility: Leave some open space for tools and supplies that may change.
- Use visual reminders: Labels or a photograph inside a cabinet door can help the whole household return items correctly.
- Choose durable hardware: Daily-use dividers need to withstand repeated opening, closing, and cleaning.
A rigid system can fail when it leaves no room for new tools, groceries, or changing routines. The most successful drawer plan establishes order without demanding perfection. For more ideas, see these kitchen drawer organization tips.
Small-Space Kitchen Storage: 7-Item Comparison
| Solution | 🔄 Implementation Complexity | ⚡ Resource Requirements & Cost | 📊 Expected Outcomes | 💡 Ideal Use Cases | ⭐ Key Advantages |
|---|---|---|---|---|---|
| Floor-to-Ceiling Cabinetry with Deep Shelving | 🔄🔄🔄🔄, Custom build; precise measurement & install | ⚡ High cost; custom materials; minimal floor footprint | 📊 Maximizes vertical storage; clears counters; strong organization. ⭐⭐⭐⭐⭐ | 💡 Small kitchens with tall ceilings; owners wanting concealed, high-capacity storage | ⭐ Dramatically increases capacity; cohesive look; zoned organization |
| Integrated Pantry Cabinets | 🔄🔄🔄, Custom cabinets; careful siting near utilities | ⚡ Moderate–high cost; narrow footprint; specialized hardware | 📊 Pantry-level dry-goods storage in-line with kitchen; improved visibility. ⭐⭐⭐⭐ | 💡 Kitchens without walk-in pantry; tight wall, void, or between-stud spaces | ⭐ Efficient use of dead space; pull-out visibility; concealed storage |
| Vertical Dividers & Pull-Out Drawers | 🔄🔄, Retrofit-friendly; may need professional alignment | ⚡ Low–moderate cost; needs ≥12" cabinet depth for best use | 📊 Improves access; reduces stacking; protects items. ⭐⭐⭐ | 💡 Existing cabinets needing better access for baking sheets, trays, pans | ⭐ Cost-effective upgrade; better access and item protection |
| Wall-Mounted Open Shelving with Intentional Styling | 🔄, Simple install; minimal structural work | ⚡ Low cost; no floor footprint; ongoing styling/maintenance effort | 📊 Creates visual lightness and immediate access; requires curation. ⭐⭐⭐ | 💡 Small spaces prioritizing openness, display, or rental-friendly solutions | ⭐ Airy aesthetic; instant access; flexible seasonal styling |
| Corner Solutions: Carousels, Pullouts, Lazy Susans | 🔄🔄🔄, Specialized hardware; precision measurement & install | ⚡ Moderate cost; retrofit may need cabinet modification | 📊 Recovers corner capacity; vastly improves visibility/access. ⭐⭐⭐⭐ | 💡 Kitchens with deep/underused corner cabinets | ⭐ Converts dead zones to usable storage; better inventory awareness |
| Appliance Garages & Compact Appliance Storage | 🔄🔄, Moderate install; requires outlets/ventilation planning | ⚡ Moderate cost; dedicated counter/wall space; interior outlets needed | 📊 Clears countertops; keeps appliances accessible yet hidden. ⭐⭐⭐ | 💡 Kitchens with many small appliances seeking uncluttered counters | ⭐ Reduces visual clutter; hides cords; protects appliances |
| Drawer Dividers, Utensil Organization & Tiered Storage | 🔄🔄, Low–moderate; planning for custom fit recommended | ⚡ Low–moderate cost; modular or custom inserts available | 📊 Faster retrieval; consistent zones; less search time. ⭐⭐⭐⭐ | 💡 Home cooks prioritizing workflow; households with many utensils/tools | ⭐ Boosts daily efficiency; highly customizable; prevents damage |
Bring Storage and Style Into Alignment
The strongest small-kitchen storage plan doesn't depend on one clever accessory. It combines the right cabinetry scale, accessible hardware, sensible zoning, durable materials, and layered lighting. A tall pantry may solve dry-goods storage, but it won't help if the door blocks circulation. Open shelves may lighten the room, but they won't work if every appliance ends up on display. A drawer organizer may be beautifully fitted, but it needs to reflect the tools the household uses.
Start with measurements and routines. Record wall heights, cabinet depths, appliance dimensions, door swings, and the clearances needed around dishwashers, ovens, and prep areas. Kitchen planning guidance recommends 30 inches by 48 inches of clear floor space at each appliance, with frequently used storage kept 15 inches to 48 inches above the floor, as outlined in the NKBA kitchen planning guidelines. Those reach and access considerations become especially important when a compact room serves several people at once.
Circulation matters as much as capacity. A practical planning rule allows at least 900 mm between runs of units, or between cabinets and an island, to keep movement workable in tighter layouts, according to this kitchen space dimensions guide. If a pullout, open dishwasher, or cabinet door narrows that passage, the storage gain may not justify the daily inconvenience.
Universal design offers another useful priority. At least 75% of storage should sit between 18 inches and 48 inches from the floor, according to universal kitchen design specifications. Put everyday dishes, cookware, food, and utensils in this comfortable reach range. Use upper and lower areas for items that are seasonal, lightweight, or less frequently needed.
Jennifer Gilmer Kitchen & Bath brings these decisions together through layout planning, cabinetry, lighting, material selection, and storage detailing. Homeowners in Washington, DC, Maryland, Virginia, and Delaware can explore options through showroom and by-appointment consultations in Chevy Chase, Easton, and Ashburn. The firm coordinates residential kitchen projects from early concept through installation, helping ensure that the storage plan works not only on paper, but also in the finished room.
Jennifer Gilmer Kitchen & Bath offers kitchen remodeling, custom and semi-custom cabinetry, pantry planning, appliance placement, lighting design, and storage detailing for homes across Washington, DC, Maryland, Virginia, and Delaware. Visit Jennifer Gilmer Kitchen & Bath to explore the firm's showrooms, design services, and consultation options for a small kitchen planned around the way you live.