.avif)

A beautiful kitchen can become crowded almost by accident. The coffee maker stays out because it starts every morning, utensils gather beside the range, spices migrate toward the cooktop, and everyday tools settle wherever there's a spare inch. Before long, the countertop is doing the work of a pantry, appliance station, charging area, and prep surface at once. If you're trying to organize coffee accessories, the right answer may be a small add-on, but it may also be a better cabinet, outlet, lighting, or layout decision.
The most useful kitchen countertop storage solutions respond to cooking habits, sightlines, cabinetry style, and available clearances. They also distinguish between a quick improvement and a planned built-in. The eight options below range from pull-out pantry cabinets and drawers to open shelving, appliance garages, rotating corner hardware, and flexible wall systems. Jennifer Gilmer Kitchen & Bath designs these details for homes throughout Washington, DC, Maryland, and Virginia, managing projects from concept through installation.
Table of Contents
1. Custom Pull-Out Pantry Cabinets
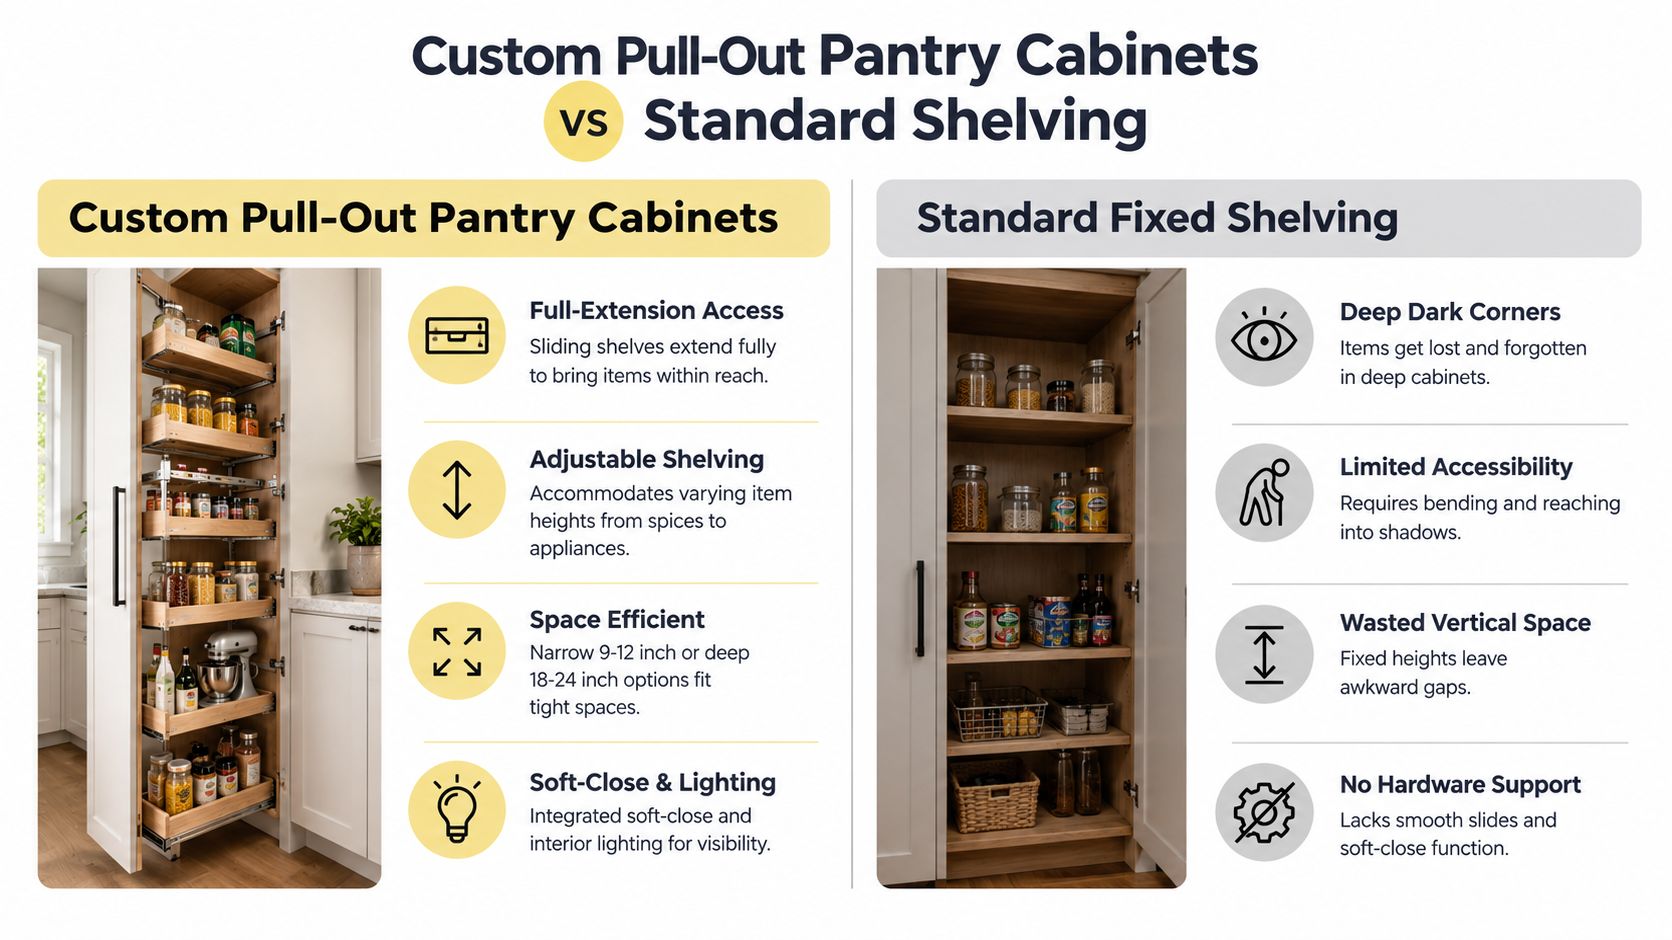
A full-height pull-out pantry can turn a narrow or awkward cabinet run into one of the most useful storage zones in the kitchen. Instead of reaching into a deep, shadowed cabinet, you draw the shelving toward you and see oils, vinegars, baking ingredients, snacks, or small appliances at once. The vertical format makes productive use of wall space without asking the countertop to carry supplies that belong in cabinetry.
In a Chevy Chase renovation, a 9-inch pull-out pantry fitted between the refrigerator and a wall became the home's most-used storage for oils, vinegars, and baking essentials. An Ashburn kitchen used a full-height pull-out system in a corner cabinet, replacing an inaccessible dead zone with visible, organized storage. Those examples illustrate an important distinction. A pull-out works best when it's designed around actual inventory and daily reach patterns, not added because a narrow opening is available.
Make access quiet and deliberate
Use pull-outs for frequently accessed ingredients and reserve fixed shelves for seasonal or backup stock. Clear labels help maintain control, while carefully edited open-shelf styling can make the contents easy to understand without making the kitchen look busy. Soft-close hardware matters, especially on heavier units that receive repeated daily use.
Interior lighting can also improve the experience. A discreet light that comes on as the cabinet opens helps distinguish containers and reduces the tendency to leave items on the counter because they're difficult to find.
Practical rule: A narrow pantry is valuable only when its shelves extend far enough to make the back visible and the hardware can carry the load smoothly.
For a closer look at configurations that make tall storage more accessible, see these custom kitchen pantry cabinet ideas.
2. Open Shelving With Integrated Backsplash
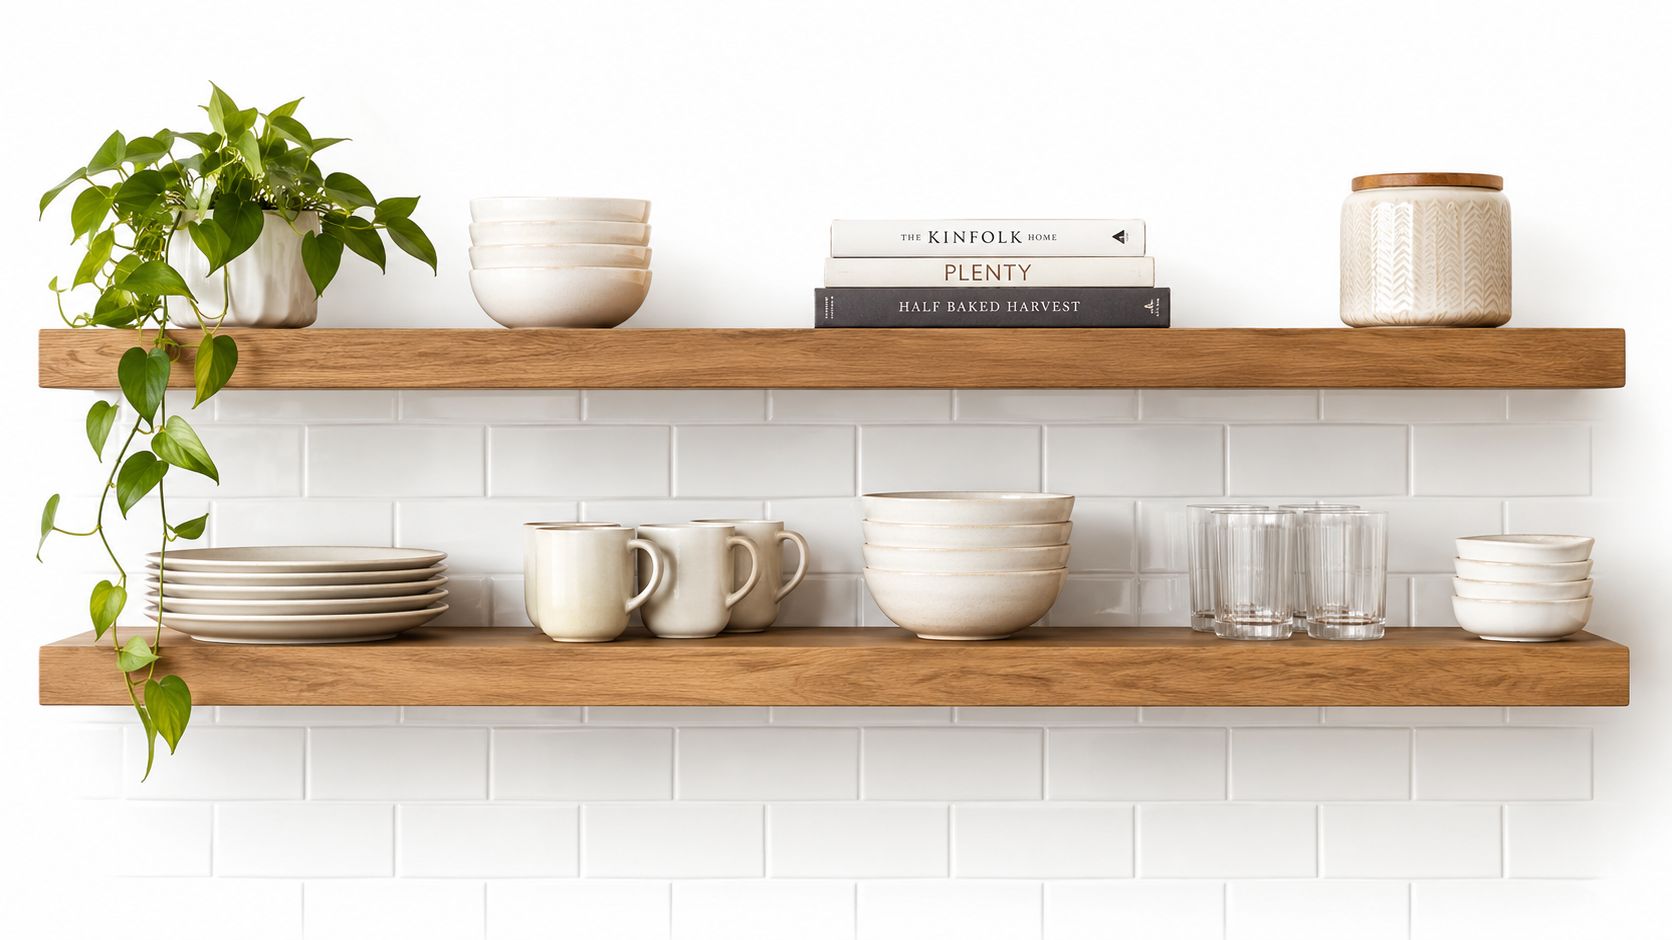
Open shelving is most successful when it's treated as part of the room's composition, not as a place to put every object that lacks a cabinet. A shelf above the sink or along a short wall can keep cookbooks, serving pieces, everyday ceramics, or linens within reach while giving the backsplash and cabinetry a chance to work together visually.
A Maryland kitchen redesign paired open shelves above the sink with a custom hand-painted tile backsplash. The shelves display linen napkins and everyday ceramics collected during the homeowner's European travels. In Easton, reclaimed wood shelving over a white subway tile backsplash created a farmhouse character while keeping cookbooks and serving platters accessible. In both kitchens, the display has a point of view, which keeps it from reading as accidental storage.
Let the backsplash provide the structure
Open shelves need visual discipline. Limiting them to 30–40% of total upper storage and balancing them with closed cabinetry can preserve a collected appearance rather than turning the entire wall into an open display. That proportion is a planning recommendation from the project brief, not a universal rule, but it's a useful starting point for homeowners who want accessibility without constant visual maintenance.
Choose one or two organizing themes, such as color, material, or category. Reserve the shelves for items you genuinely use or love. The backsplash should frame the arrangement and relate to the shelf material, surrounding cabinetry, and countertop.
Open shelving should make daily life easier, not create another surface that demands styling every morning.
The trade-off is straightforward. Shelves offer immediate access and warmth, but they expose dust, visual variation, and unfinished decisions. If you want a calm, nearly empty counter and don't enjoy editing what remains visible, a closed cabinet or appliance garage may serve you better.
3. Under-Counter Drawers and Custom Drawer Dividers
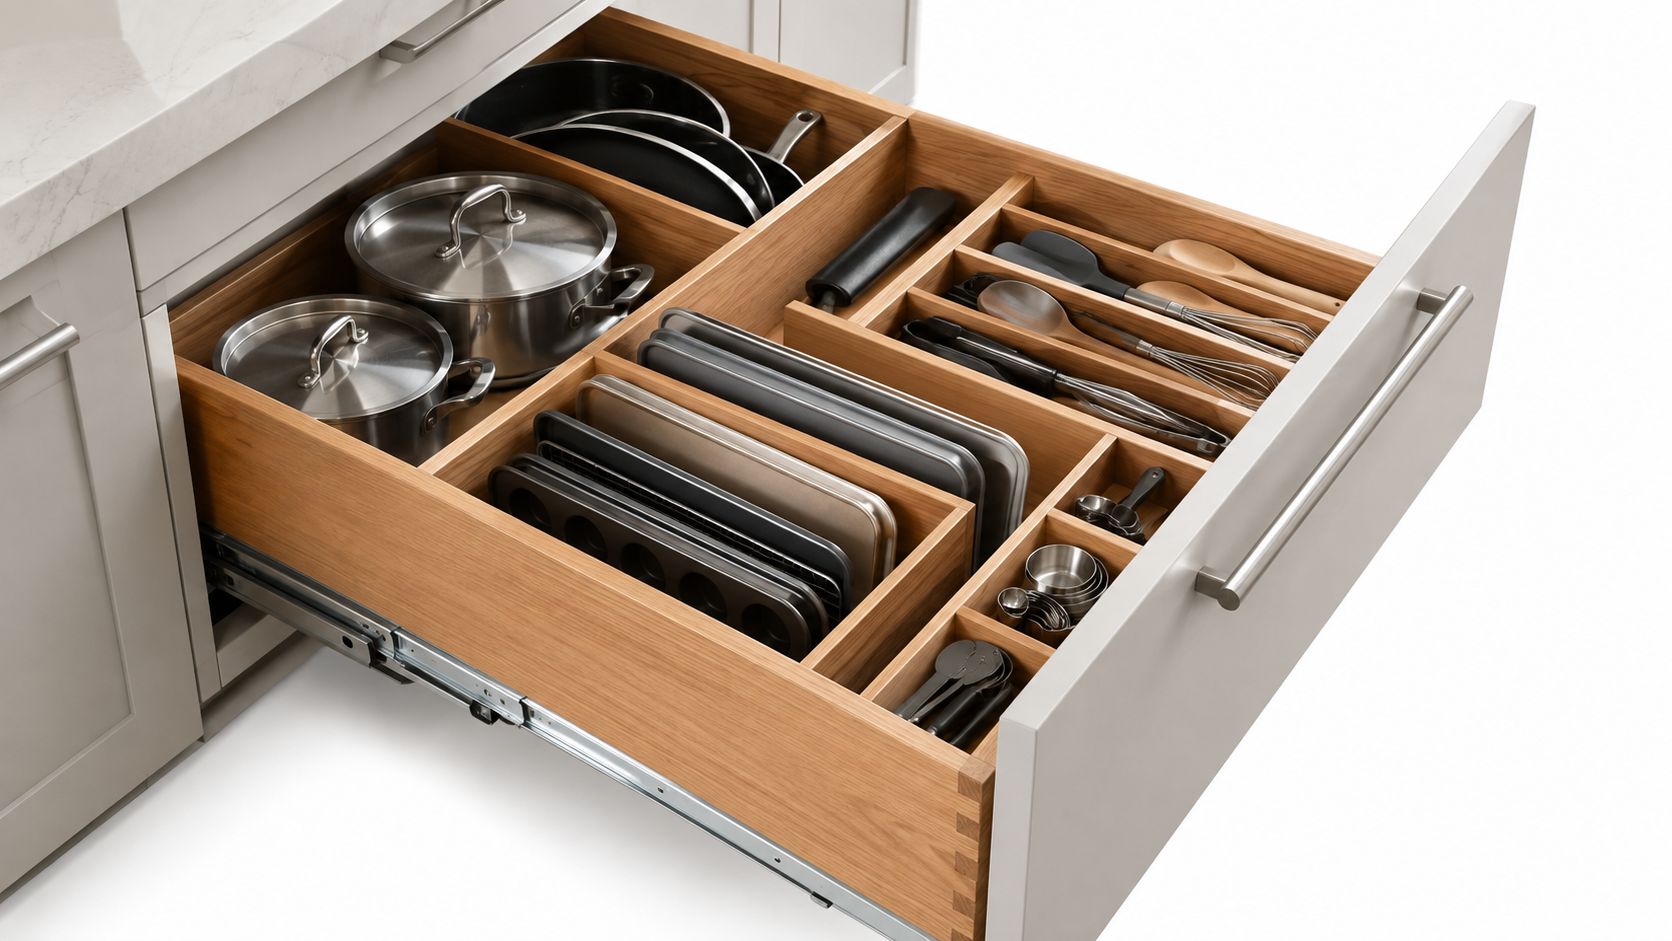
Drawers change the way a kitchen is used because they bring contents forward instead of making you kneel, reach, and rearrange. Deep under-counter drawers are especially effective for cookware, sheet pans, cooling racks, baking supplies, and larger tools. Full-extension slides expose the whole interior, while dividers keep the contents from collapsing into one crowded pile.
A Vienna renovation replaced traditional base cabinets with drawers dedicated to sheet pans, cooling racks, and baking supplies. In Chevy Chase, divided under-counter slides positioned between the cooktop and island held kitchen linens, dish towels, and trivets along a natural workflow. A Potomac kitchen used custom hardwood dividers near the cooking zone for whisks, spatulas, and utensils. In Annapolis, modular bamboo organizers allowed the homeowner to adjust compartments as her cooking techniques and tool collection changed.
Design drawers around real inventory
The most refined drawer system begins with an inventory audit. Measure the tools you own, identify duplicates, and note which pieces you reach for during prep, cooking, baking, and cleanup. A divider sized around an imagined collection can become frustrating once the drawer fills with the objects you use.
- Near the cooktop: Keep cookware, utensils, and trivets within the active cooking zone.
- Near the sink: Place linens and cleanup tools where they're needed.
- Near prep space: Store knives, measuring tools, peelers, and small accessories close to the work surface.
- At the front of deep drawers: Put daily-use pieces forward and reserve the back for occasional or seasonal items.
Heavy-duty ball-bearing slides are worth specifying. They protect the feel of the cabinetry under daily wear, while soft-close action helps reduce noise and impact. Drawer systems should be planned during the cabinetry phase, since retrofitting inserts later rarely produces the same proportion or efficiency.
4. Spice Racks and Vertical Divider Systems
Spices are small, numerous, and easy to lose. A jar disappears behind a taller bottle, a packet slips behind a shelf, and soon the countertop becomes the most convenient place to keep the ingredients used every day. A vertical rack or tiered insert restores visibility without consuming valuable prep surface.
In a Maryland kitchen, a tall, narrow pull-out spice rack beside the range holds more than 30 jars in a footprint no wider than 9 inches. An Ashburn renovation used a tiered spice shelf inside an upper cabinet, making labels visible without requiring the homeowner to search through a deep shelf. Both solutions work because they place the storage near the cooking zone while giving each jar a defined position.
Keep spices visible, cool, and easy to reach
A pull-out beside the range is convenient, but heat and sunlight can affect the contents. A dark, cool location away from direct heat is a better choice for preserving flavor and color, even if that means placing the rack in an adjacent upper cabinet or drawer.
Consistent glass jars with clear labels create a more orderly appearance and make quantities easier to assess. Door-mounted racks can be useful, but the added weight requires appropriately specified hinges and careful attention to the cabinet's construction. A narrow pull-out is also not automatically better than a drawer. If you frequently use spice blends, packets, or unusually shaped containers, a drawer with adjustable dividers may give you greater flexibility.
Place the rack where your hand naturally moves during prep. The best position isn't always immediately beside the cooktop. It may be closer to the main chopping area, particularly if the cooktop is already crowded with pans, utensils, and active ingredients.
5. Island-Based Storage With Integrated Seating
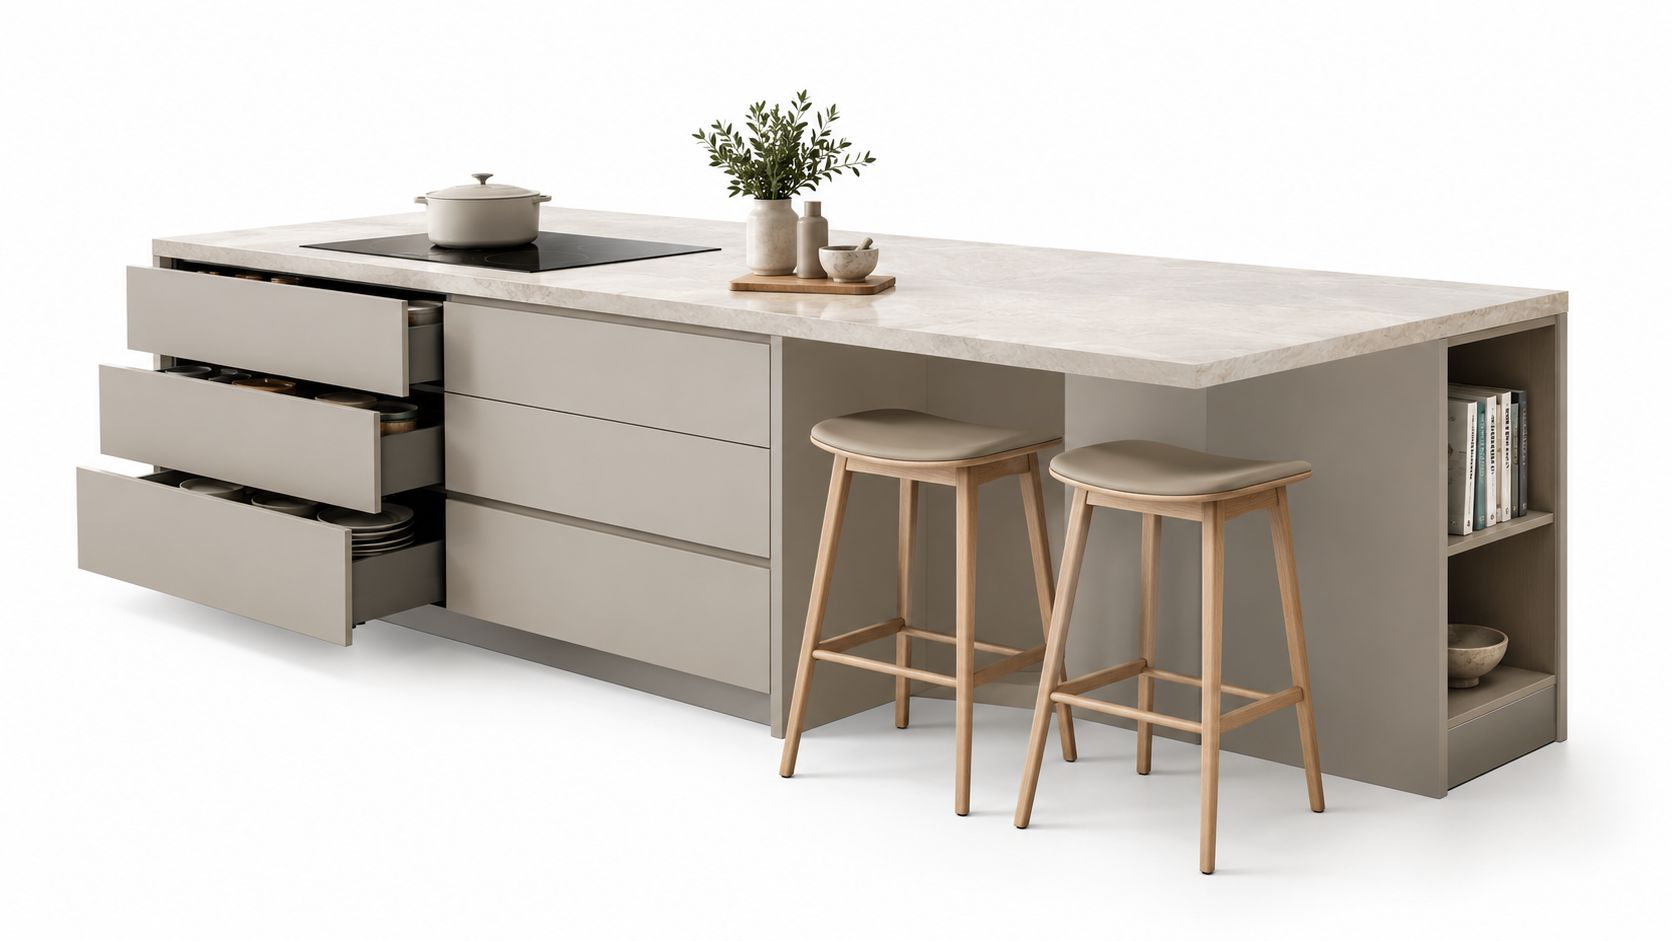
An island can do more than provide a place to sit. With purposeful storage on both sides, it can distribute frequently used items through the kitchen, reduce pressure on perimeter cabinets, and support the social life of the room. The cook side and seating side should serve different functions rather than repeating the same cabinet arrangement.
A Bethesda redesign used a large island with a 3-foot seating overhang, pull-out cookware drawers on the working side, and open shelving for cookbooks and serving pieces on the seating side. In Easton, a walnut-topped island combined base storage with tiered shelving, creating informal dining space while housing baking supplies and seasonal entertaining pieces.
Give each face of the island a job
Cook-side storage should support meal preparation. Seating-side storage can hold display items, napkins, cookbooks, or pieces used when entertaining. End panels and shallow shelves can also provide useful homes for objects that don't need the depth of a standard cabinet.
The island's success depends on circulation as much as storage. The plan calls for a minimum 42 inches between the island and perimeter cabinetry for efficient workspace, a project benchmark that should be tested against door swings, appliance openings, and the number of people who use the room at once. Industry guidance also recommends at least 40 inches between opposing counters, base cabinets, appliances, or walls, while 60 to 66 inches can better support both circulation and work zones, according to NKBA-inspired clearance guidance.
Two-height islands can separate seating from work, with a lower seating area at 36 inches and a slightly raised working surface at 42 inches. That arrangement can clarify the room, although a single-level island often gives a cleaner visual line and more continuous usable surface.
For planning ideas that connect storage, seating, and proportion, explore these custom kitchen island designs.
6. Appliance Garages and Appliance Shelving
Coffee makers, toasters, blenders, and food processors create a particular kind of countertop clutter. They're not decorative, but they're used often enough that storing them in a remote cabinet feels impractical. An appliance garage resolves that tension by keeping equipment close while concealing it behind a roll-up, tambour, bi-fold, or pocket-style door.
A Chevy Chase renovation included a 36-inch-wide appliance garage with a roll-up door for a coffee maker, toaster, and blender. The kitchen retained a quiet, minimal countertop while keeping the morning appliances accessible. In Arlington, a bi-fold appliance cabinet at the end of an upper cabinet run included interior outlets and shelving configured for the homeowner's equipment.
Plan power, heat, and door movement together
An appliance garage should sit at a comfortable waist to slightly-above-waist height. If it's placed above the main work surface, it may interfere with sightlines or occupy the very counter area it was meant to protect. Interior outlets can eliminate repeated plugging and unplugging, but electrical planning must happen before cabinetry is finalized.
Ventilation matters for heat-generating appliances. A tight enclosure can trap steam and moisture, which may damage finishes or create an unpleasant environment inside the cabinet. Shelves should adjust as appliance needs change, since today's blender or espresso setup may not be the household's permanent arrangement.
The best appliance garage isn't necessarily the largest one. A dedicated beverage or breakfast station may be the better solution if coffee equipment, mugs, filters, and pantry supplies all collect in one location. Conversely, a compact garage works well when the goal is to hide a few frequently used tools without creating another specialized room within the cabinetry.
Review the relationship between appliance dimensions, outlets, lighting, and doors through this guide to integrated kitchen appliance storage.
7. Lazy Susans and Rotating Corner Cabinets
Corner cabinets fail when their depth exceeds the user's ability to reach into them. A shelf can hold plenty, but if the contents disappear behind a front row of serving pieces, the cabinet becomes a storage penalty. Rotating hardware addresses that problem by bringing the contents forward through a spin or swing.
A Falls Church renovation used a full-rotation Lazy Susan in an upper corner cabinet, eliminating a dead zone that had previously wasted useful space. An Easton project specified Le Mans bi-fold rotating doors in a lower corner cabinet for large roasting pans and infrequently used serving pieces. The two mechanisms serve different spatial conditions, but both make the corner legible and accessible.
Respect the mechanics
A rotating shelf needs a clear path. Adjacent doors, appliances, handles, and nearby countertop objects can block the movement if the layout isn't tested carefully. Heavy items should sit toward the center of the rotating shelf to reduce binding and mechanical stress.
The assigned planning guidance recommends ball-bearing hardware rated for at least 100 cycles of rotation, which provides a concrete benchmark for durability. Hardware quality remains important because corner systems experience concentrated loading and repeated movement.
Lighting improves the experience more than many homeowners expect. A small LED fixture inside the cabinet can illuminate items as they rotate into view, reducing the need to remove everything to find one pan. If the corner stores heavy cookware, a Le Mans-style system may offer more controlled access than a full circular shelf. If it stores smaller jars or occasional serving pieces, a Lazy Susan may provide the simpler and more economical arrangement.
A rotating mechanism is not a substitute for editing. Keep similar items together, avoid overloading shelves, and reserve the deepest corner for objects that don't need to be retrieved several times a day.
Before specifying hardware, watch this corner cabinet storage demonstration.
8. Wall-Mounted Pegboard and Rail Systems
A wall-mounted rail or pegboard gives frequently used tools a visible home without consuming countertop depth. Modern versions can look refined rather than workshop-like, especially when the backing is painted to match the cabinetry and the hooks or baskets share a coordinated finish.
In a DC kitchen renovation, a rail above the prep counter holds knives, measuring tools, and whisks within natural reach. The arrangement supports active cooking while giving the wall a collected, intentional character. A Chevy Chase project used a pegboard painted to match the cabinetry, with custom hooks for utensils and small baskets for less frequently used pieces.
Curate the wall as carefully as a shelf
Rails work best in active cooking zones. Place them where you'll naturally reach for the tools, but avoid installing them in a location that interrupts a clean sightline or makes the kitchen feel busy from an adjoining room. Items should be useful or personally meaningful. A wall filled with every utensil in the kitchen will read as visual noise, not organization.
- Coordinate finishes: Use one or two related finishes for hooks, baskets, and rails.
- Group by task: Keep prep tools together and cooking tools together rather than arranging only by size.
- Protect the work surface: Position accessories so hanging objects don't interfere with chopping, serving, or cleanup.
- Plan for change: Choose a system that lets you move hooks as routines and tools evolve.
A rail is a good flexible add-on when the wall is available and the household enjoys visible tools. It's less successful when the homeowner wants a nearly empty visual field or when the wall is already carrying open shelves, art, lighting, and upper cabinetry. In those cases, integrated drawers or concealed storage may create a calmer composition.
For more ideas on using vertical space without overwhelming the room, read this wall organizer kitchen guide.
8-Point Comparison of Countertop Storage Solutions
| Item | Implementation Complexity 🔄 | Resource Requirements ⚡ | Expected Outcomes ⭐📊 | Ideal Use Cases 💡 | Key Advantages |
|---|---|---|---|---|---|
| Custom Pull-Out Pantry Cabinets | Medium–High, custom cabinetry, precise clearances and hardware installation | High, quality full‑extension slides, custom panels, optional lighting | ⭐ Excellent access & inventory control; maximizes vertical space 📊 | Narrow/awkward wall spaces; aging‑in‑place designs; frequent cooks | Ergonomic reach, adjustable shelving, strong organization |
| Open Shelving with Integrated Backsplash | Low–Medium, shelf mounting plus backsplash coordination | Moderate, shelving material and tile/finish costs | ⭐ Strong aesthetic impact; moderate storage visibility 📊 | Small kitchens, display-focused designs, homeowners who maintain tidy displays | Creates visual openness, easy access, personalized display |
| Under‑Counter Drawers & Custom Dividers | High, heavy‑duty slides, custom divider fabrication and fit | High, robust hardware, dovetail/durable construction, custom inserts | ⭐ Outstanding organization and protection of cookware; high capacity 📊 | Serious cooks, frequent bakers, kitchens prioritizing workflow | Waist‑level access, heavy load capacity, long‑term durability |
| Spice Racks & Vertical Divider Systems | Low, simple inserts or pull‑outs; few moving parts | Low–Moderate, tiered shelves, pull‑out hardware or door mounts | ⭐ Good visibility and inventory auditability; limited capacity 📊 | Beside range or prep zones; moderate spice collections | Space‑efficient, quick access, minimizes countertop clutter |
| Island‑Based Storage with Integrated Seating | High, structural design, multi‑side finishing, possible electrical work | High, cabinetry on multiple faces, seating, finishes, lighting/power | ⭐ High multifunctional value; centralizes storage and social space 📊 | Open‑plan kitchens with space for circulation; entertaining households | Combines seating + storage, improves workflow, flexible display options |
| Appliance Garages & Appliance Shelving | Medium, tambour/bi‑fold hardware and integrated outlets | Moderate, specialty doors, interior shelving, electrical hookups | ⭐ Effective countertop declutter; convenient hidden access 📊 | Homes wanting minimalist counters; kitchens with 2–4 daily appliances | Hides clutter, integrated power, preserves clean aesthetic |
| Lazy Susans & Rotating Corner Cabinets | Medium–High, precise mechanism installation and alignment | Moderate, rotating hardware, bearings, and durable shelves | ⭐ Good corner utilization; brings items forward but visibility varies 📊 | Deep corner cabinets where items get lost; storage of large/odd items | Converts dead corners into usable storage; accommodates tall items |
| Wall‑Mounted Pegboard & Rail Systems | Low, rail/peg mounting; flexible layout | Low, affordable rails, hooks, baskets; minimal cabinetry work | ⭐ High visibility and reconfigurability; immediate access 📊 | Active home cooks, rental/flexible spaces, vertical storage needs | Reconfigurable, affordable, displays tools as functional decor |
Choose Storage That Belongs in the Room
The right countertop storage solution begins with the nuisance you're trying to remove. If the problem is a small group of tools used constantly, a rail or restrained open shelf may be enough. If ingredients disappear into deep cabinets, pull-outs and vertical pantry storage provide better access. If utensils and cookware are scattered across several work zones, drawers with dividers can give each category a natural home. Appliance garages address a different problem, they preserve a clear visual field while keeping equipment close to power and daily routines.
The countertop itself still needs to function as a work surface. Reserve at least 36 inches wide by 24 inches deep beside the sink for continuous preparation space, according to kitchen design clearance guidance. Many kitchen guides also recommend 18 to 36 inches of counter on one or both sides of the sink, with 21 to 36 inches beside the cooktop for active use. Adding organizers without protecting these areas can make a kitchen look more orderly while making it harder to cook.
Vertical proportions deserve the same care. A commonly cited NKBA benchmark places 18 inches between the finished countertop and the bottom of upper cabinets, as outlined in this countertop-to-cabinet spacing reference. One design reference recommends a first shelf height of 20 to 24 inches above the countertop, with shelves spaced 16 to 22 inches apart. It also notes that a 4-inch top drawer may suit small items, while 8 to 10 inches of clearance between the countertop and upper drawers is a more typical minimum. These dimensions don't replace a site-specific plan, but they help prevent storage from crowding the working surface or making the room feel compressed.
The broader context supports taking storage seriously. A 2026 global storage study surveyed 31,488 people across 31 markets and found that the kitchen countertop was the hardest space to keep clutter-free, cited by 24% of respondents, and the most likely place to trigger household arguments, cited by 37%, according to IKEA's global storage study coverage. The research also found that 10% of people use the oven for storage, a clear sign that countertop pressure spills into other kitchen zones.
A separate U.S. remodeling study of more than 1,700 homeowners found that 75% were focused on decluttering counters, 66% prioritized putting things away, and 63% said storage was the top function they wanted from their kitchen. The same study recorded demand for pull-out waste or recycling baskets at 67%, cookie sheet and tray organizers at 58%, revolving corner trays at 44%, and deep drawer organizers at 42%, as reported in this U.S. kitchen remodeling study. The message is practical. Countertop clutter isn't only a styling issue. It reflects how the household cooks, charges devices, stores appliances, and shares the room.
For Washington, DC, Maryland, and Virginia homeowners, a flexible organizer is appropriate when the cabinetry, outlets, lighting, and clearances already support it. A remodel becomes the better path when the kitchen needs a pantry cabinet, an appliance station, improved work zones, or storage that aligns with a new layout. Jennifer Gilmer Kitchen & Bath can evaluate those relationships from concept through installation, using cabinetry, appliance placement, lighting, hardware, and daily routines as parts of one composition.
Jennifer Gilmer Kitchen & Bath serves the Washington, DC, Maryland, and Virginia area, with showrooms in Chevy Chase, Easton, and Ashburn. Bring an inventory of the appliances, tools, spices, cookware, and countertop items that make your kitchen feel crowded, along with a candid account of who uses them and when. A considered plan will make clear whether you need a pull-out, drawer system, concealed appliance storage, a better corner mechanism, or a broader remodel.
Jennifer Gilmer Kitchen & Bath provides full-service kitchen design and remodeling, including custom cabinetry, layout planning, appliance placement, lighting coordination, and integrated storage detailing. Visit Jennifer Gilmer Kitchen & Bath to explore the firm's work and arrange a consultation for your Washington, DC, Maryland, or Virginia home.